Landscape Feature Walls
Using the complete space as the basis, coordinate the focal scene, depth layers, negative space, joints and on-site terminations.
We turn landscapes, flora and fauna, portraits, lettering and decorative patterns from design intent into approved relief levels, manufacturable panels, coordinated numbering and inspectable finished products. Every project begins by approving the artwork and a detail sample, then selects a fabrication route suited to its depth, detail and quantity.
Relief effects should be judged in relation to dimensions, viewing distance and lighting. These physical products cover complete walls, individual art panels, door panels, portraits and traditional motifs, without treating one close-up as proof of an entire delivery.
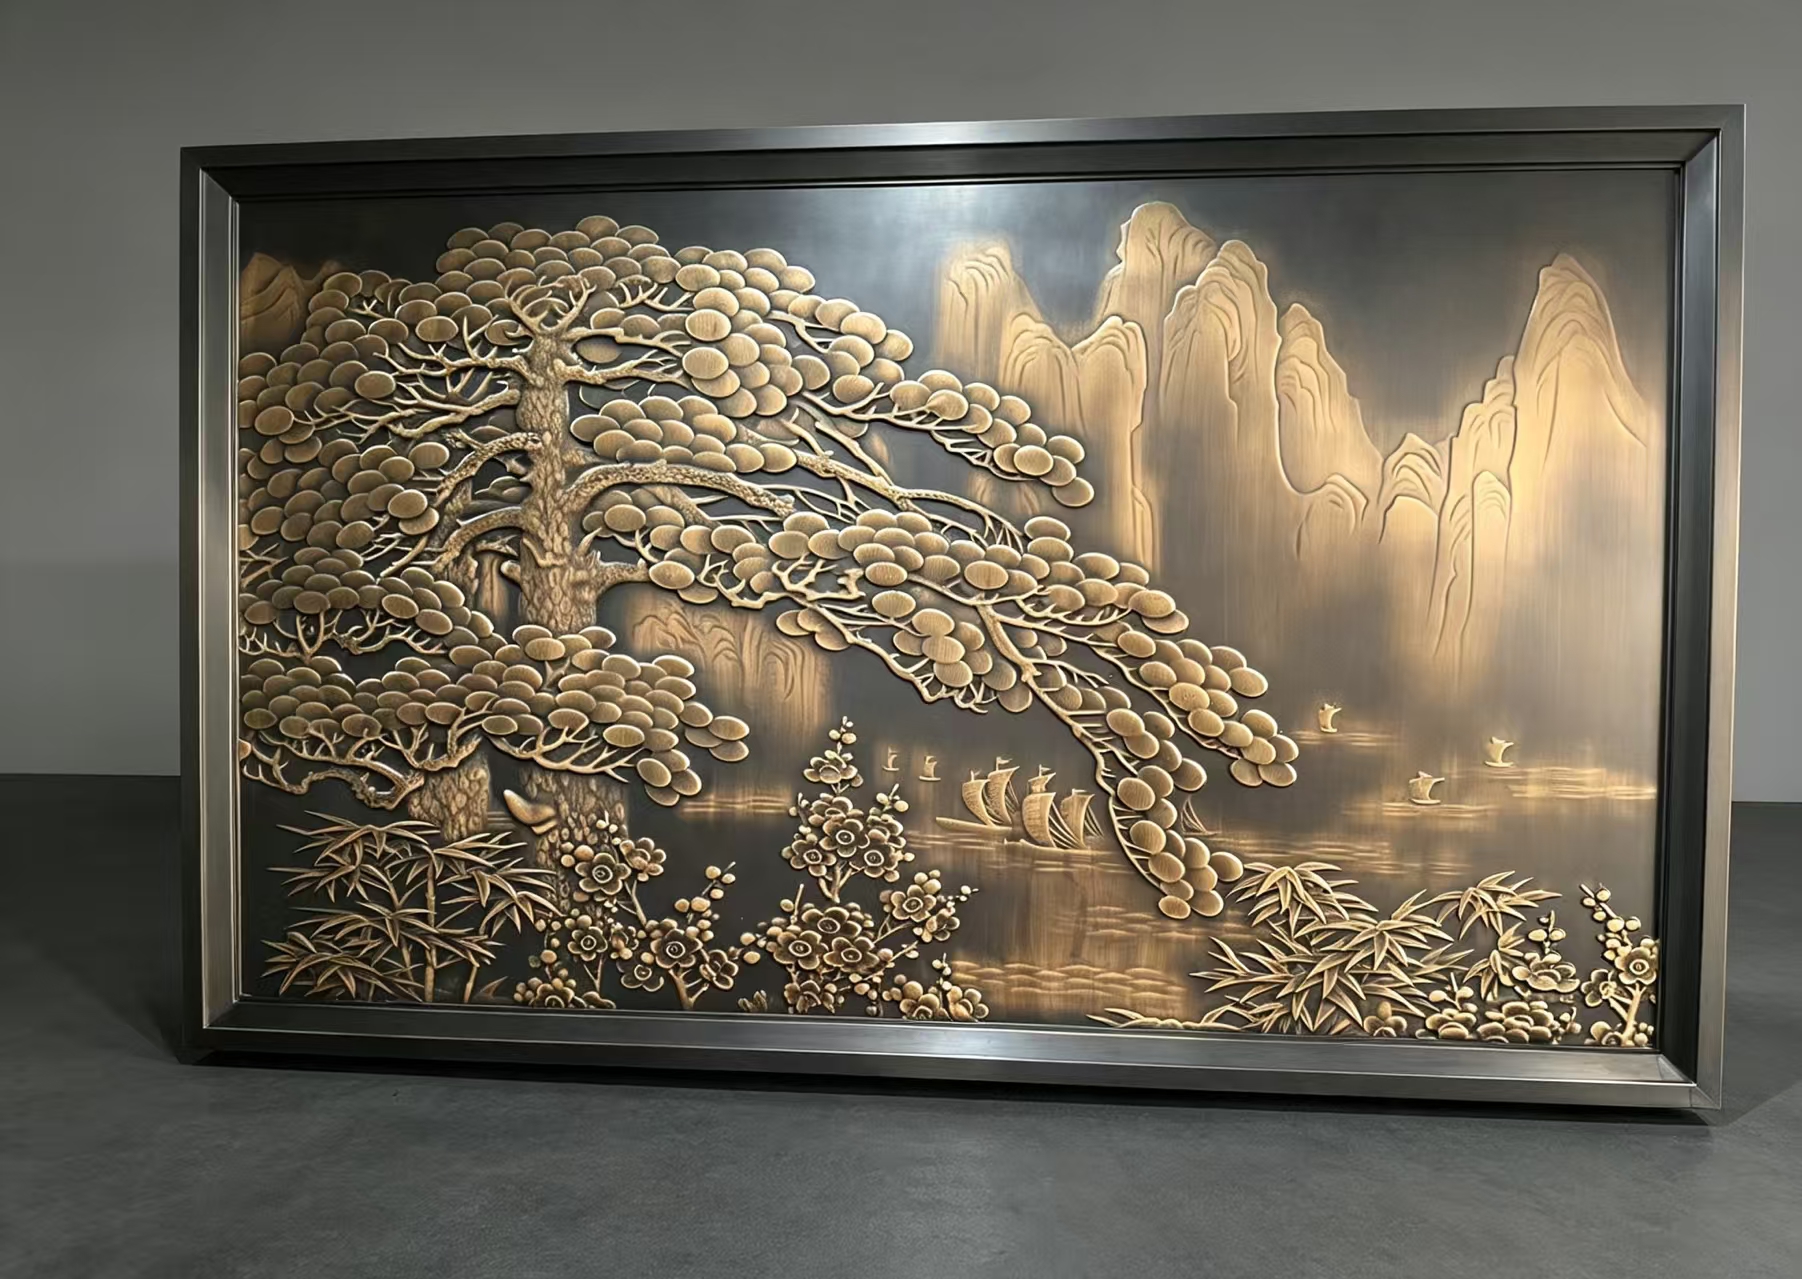
Foreground and background layers, focal positioning, negative space, borders and overall proportions must be approved together before enlargement.
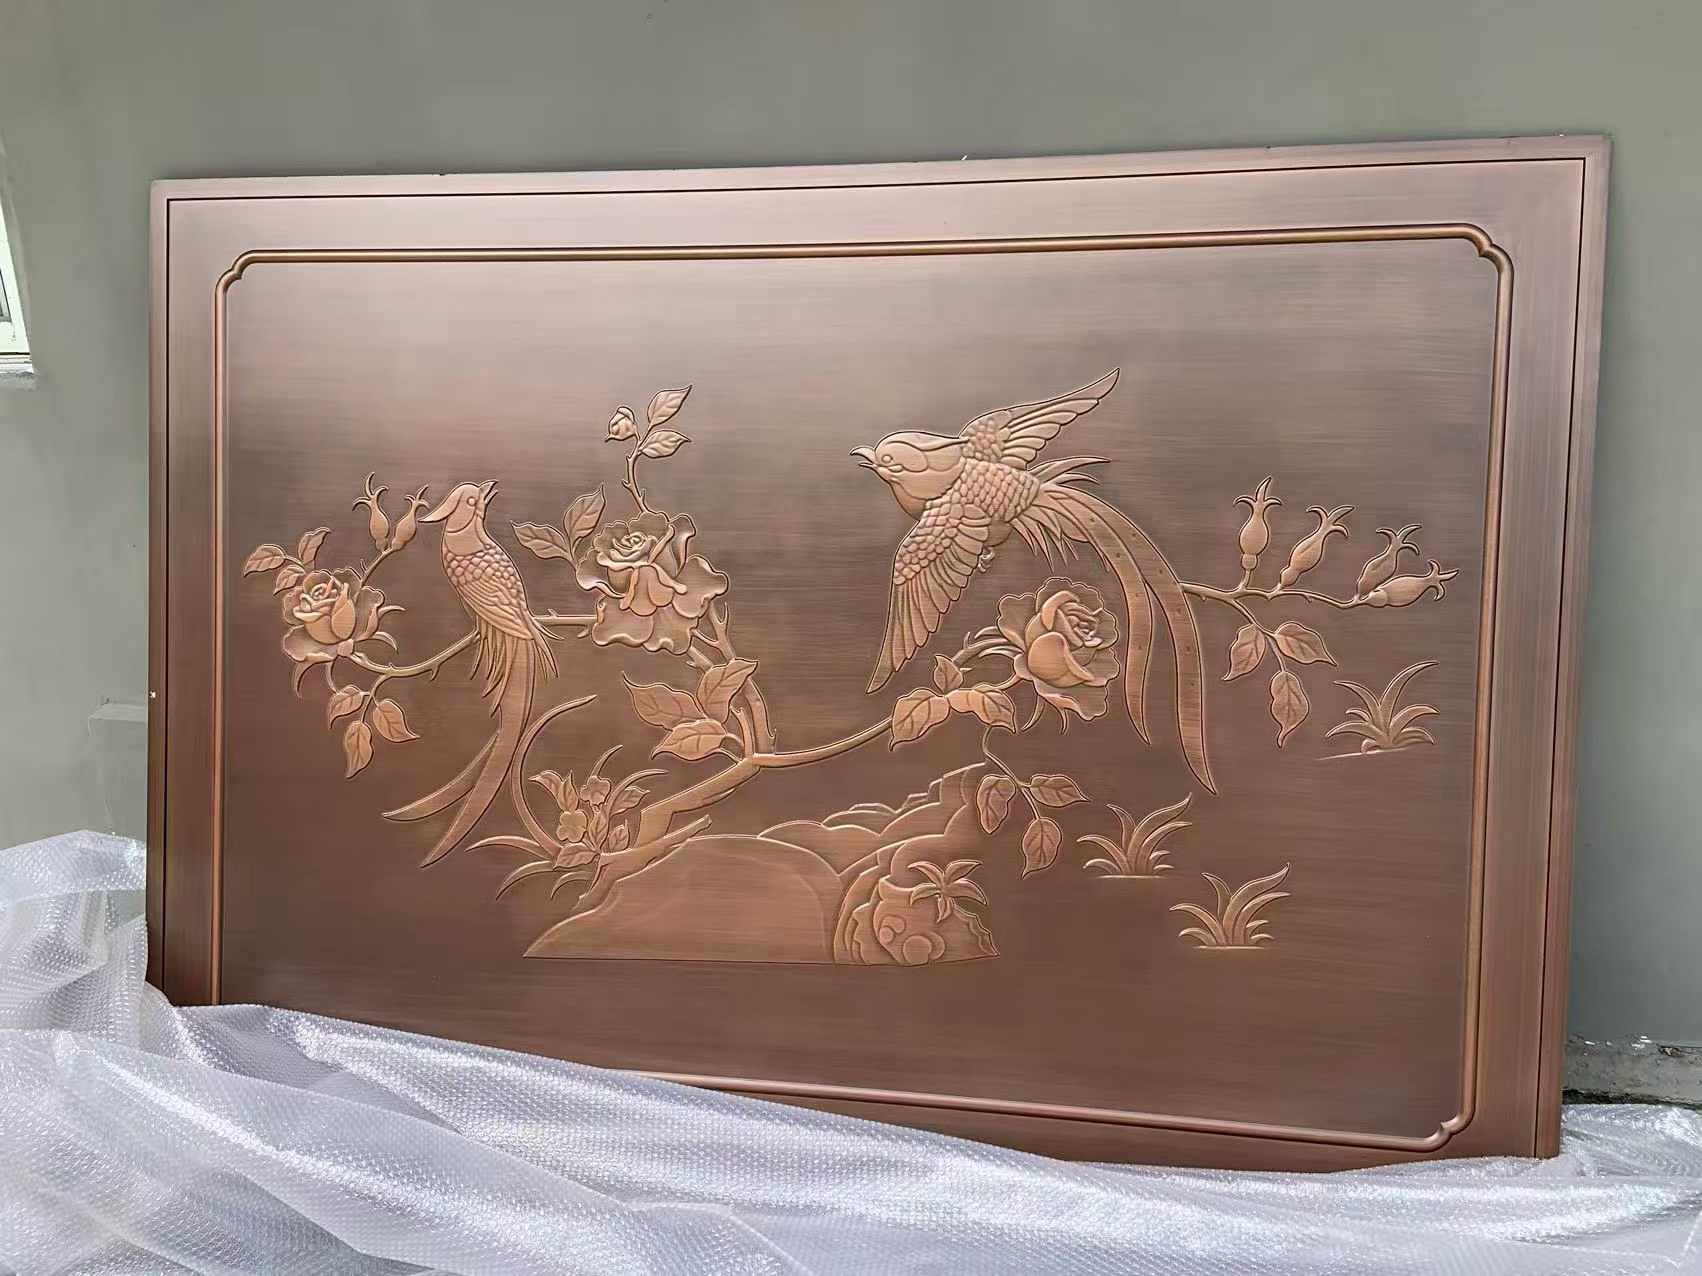
The selection of feather, branch, leaf and background details determines whether the result remains clear without becoming overcrowded.
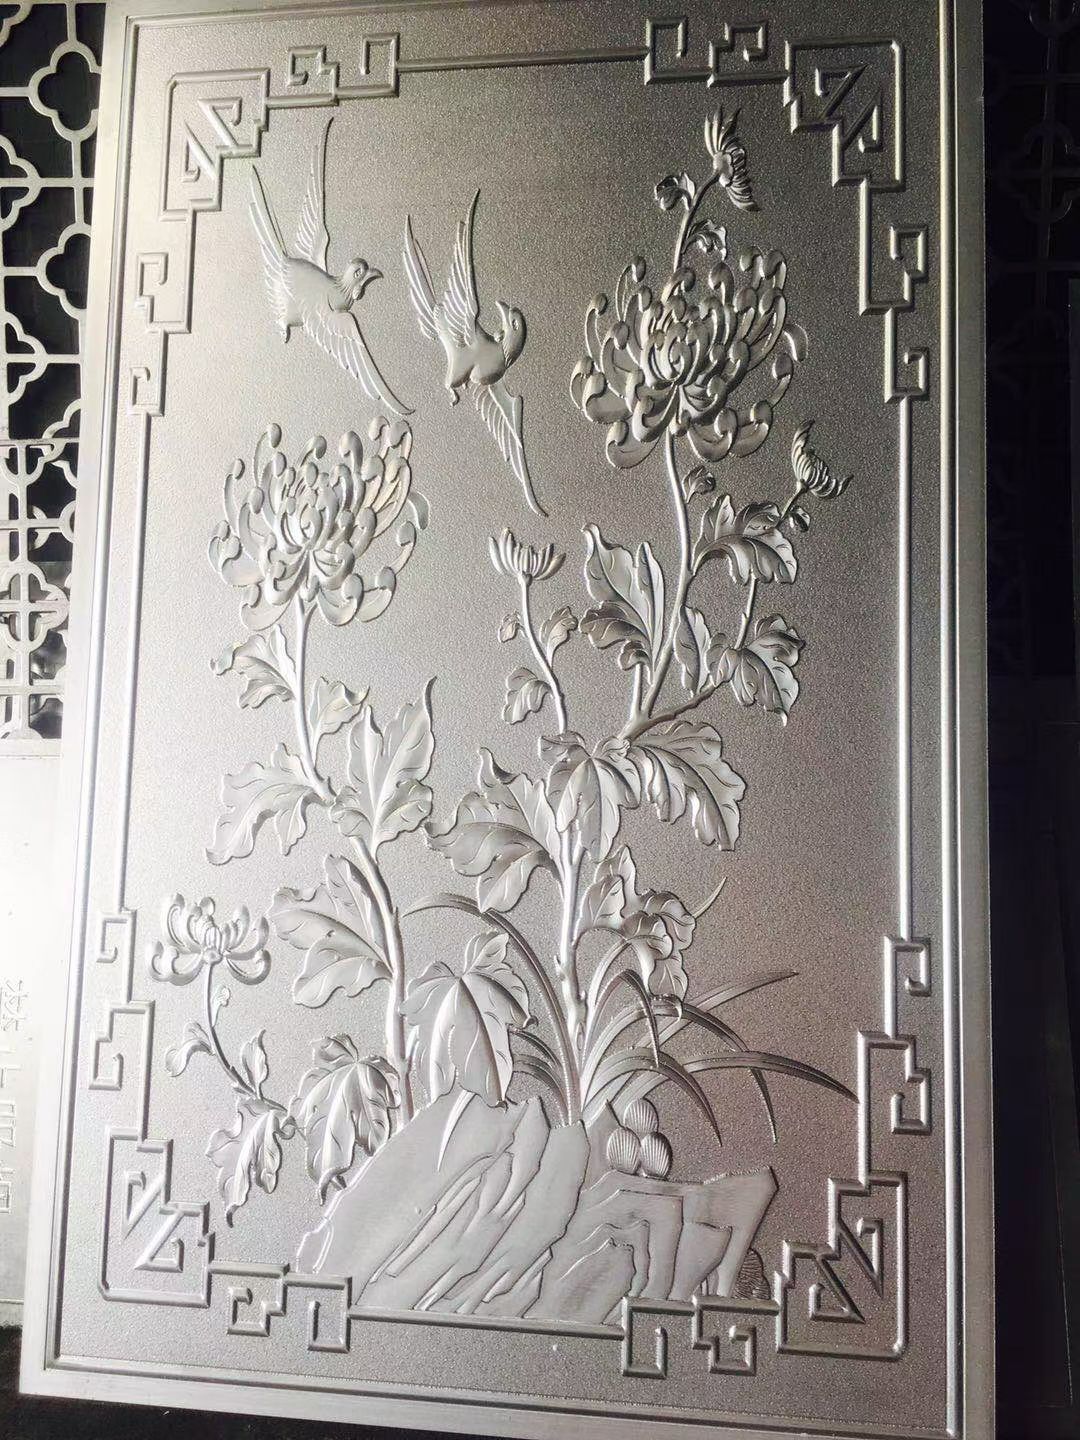
The pattern, frame, door construction and hardware clearances must be resolved in the same developed drawing.
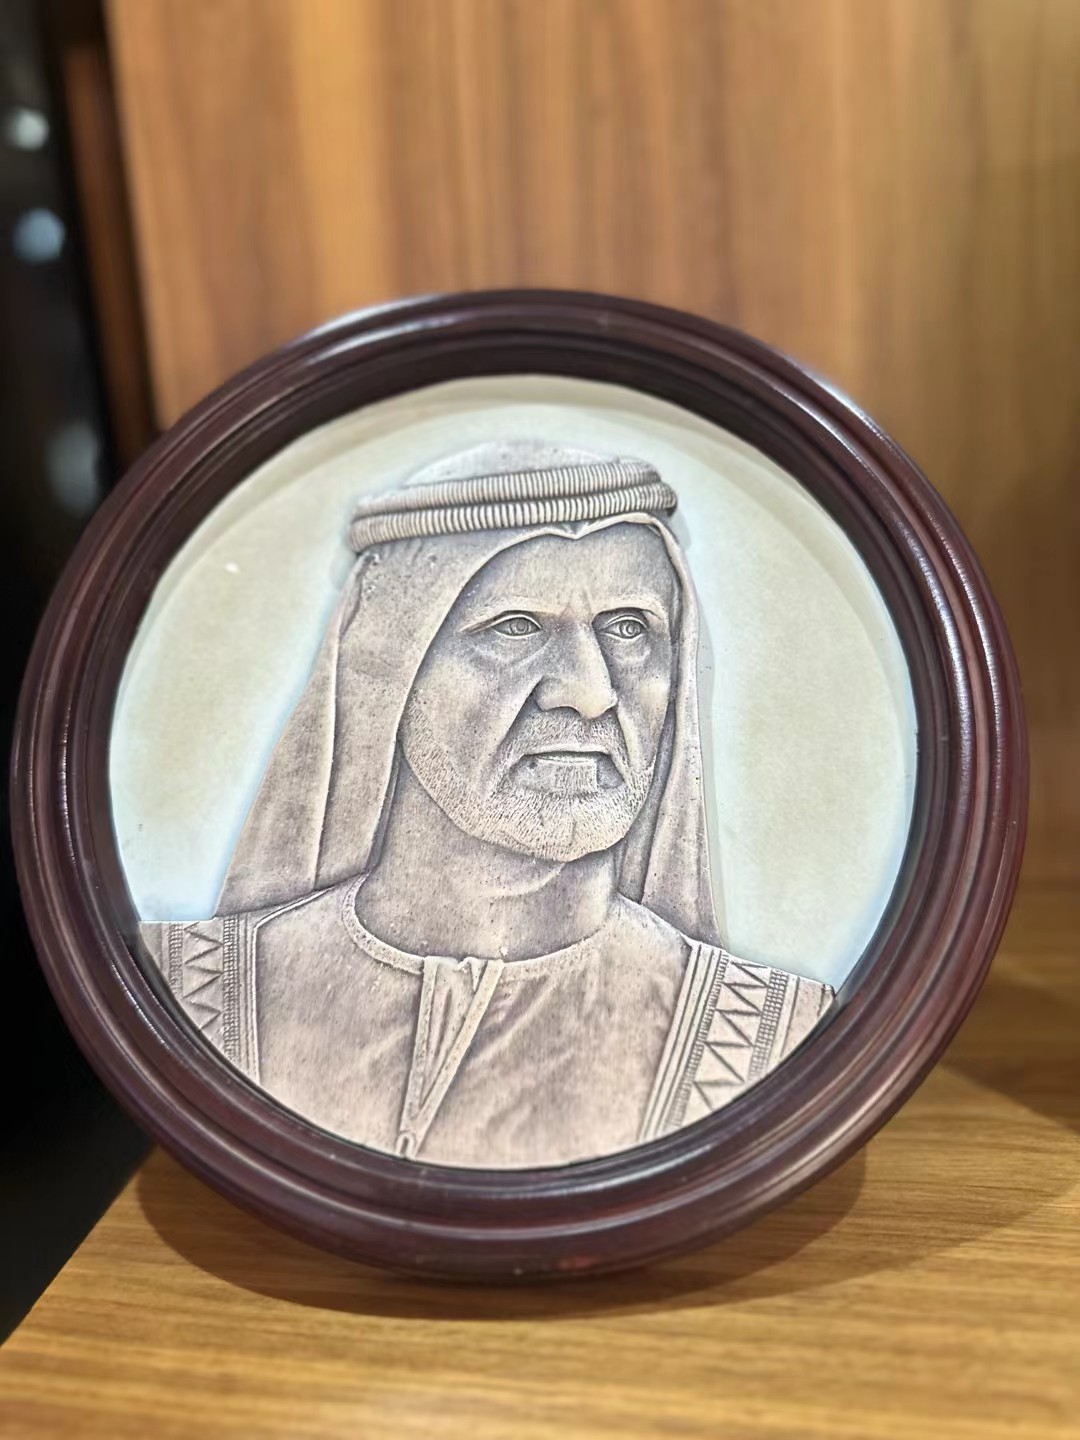
Portrait outlines, expressions and inscriptions require greater detail retention and boundary clarity.
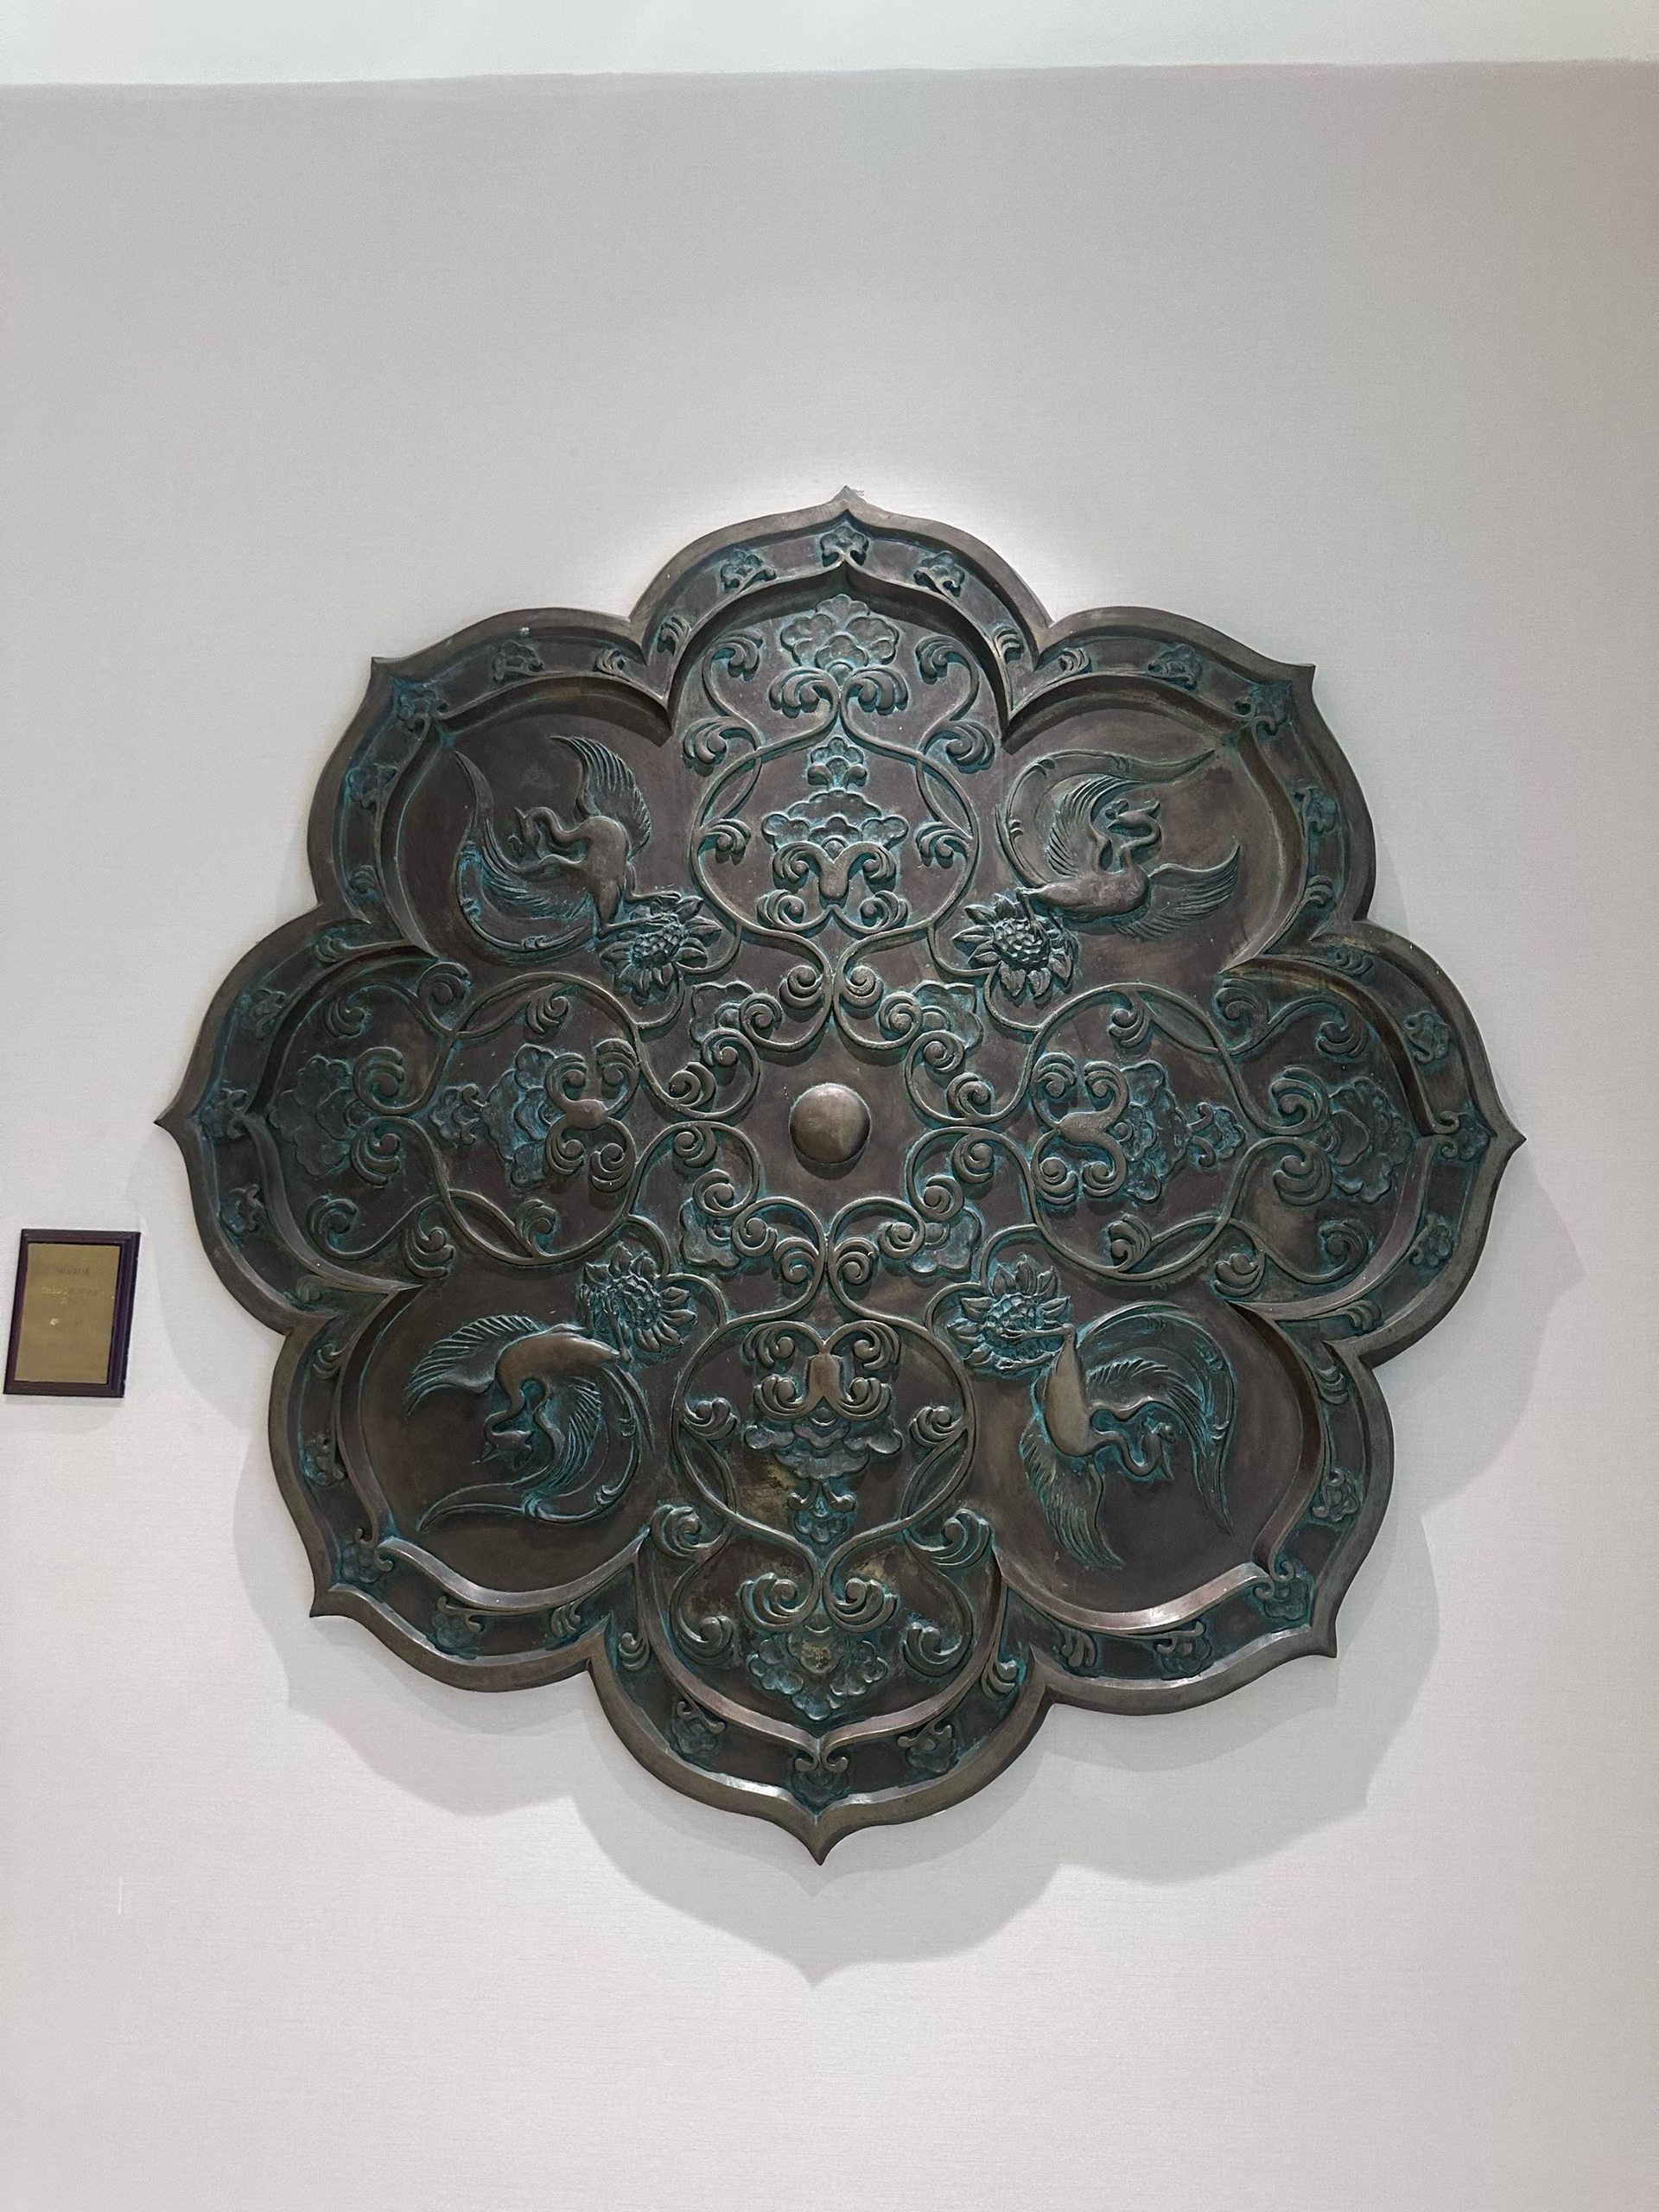
The central motif, surrounding layers, installation datums and edge protection all affect the finished result.
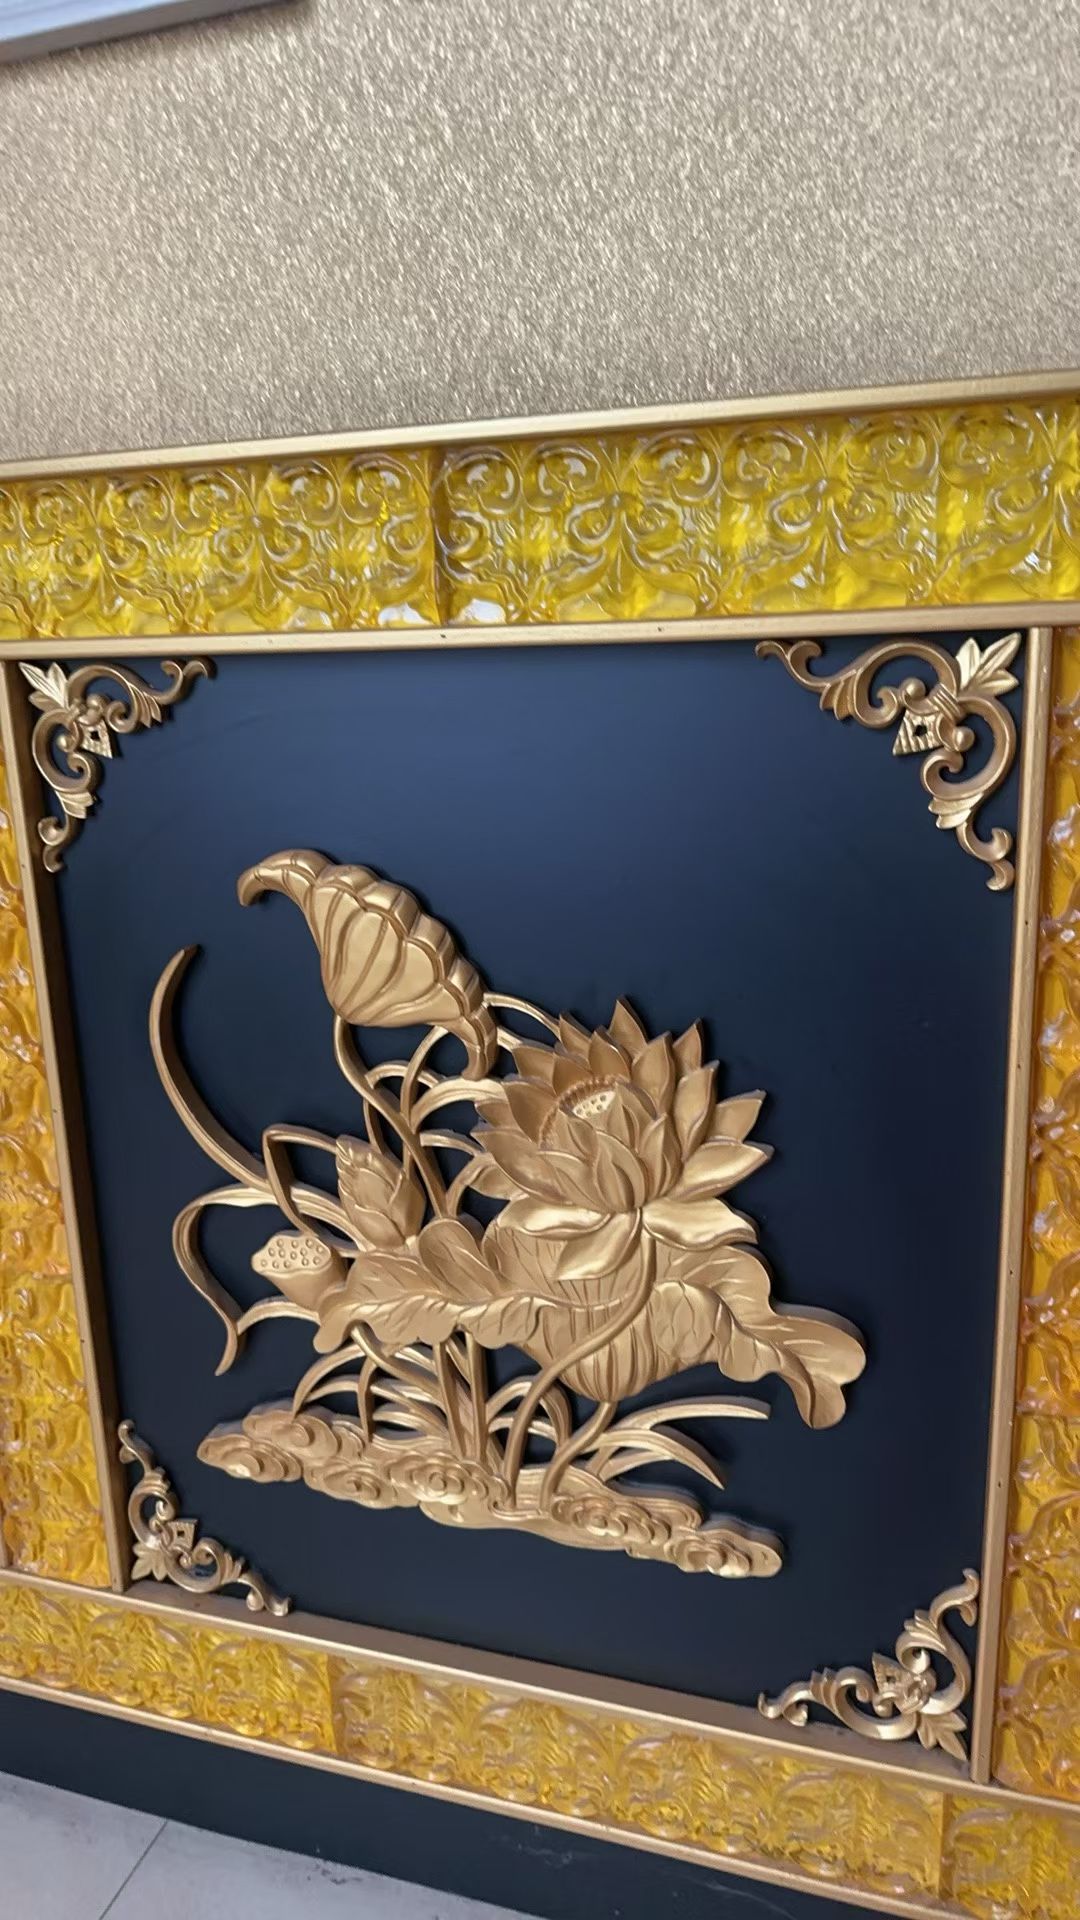
Color is not applied arbitrarily at the end. Light and dark tones, relief and texture must be judged together through a physical sample.
The images explain subjects, constructions and finished effects that can be discussed. They do not replace project-specific artwork, materials, color samples, panel-division drawings and approved samples.
The same image used for a lobby feature wall, a door panel or an individual artwork requires entirely different borders, thicknesses, panel divisions, viewing distances and installation interfaces.
Using the complete space as the basis, coordinate the focal scene, depth layers, negative space, joints and on-site terminations.
Focus on the clarity of branches, leaves, feathers, petals and background textures, and decide which levels of detail to retain.
Because likeness, expression, clothing and lettering boundaries require greater accuracy, a sample of a critical area should be made first.
Confirm lettering rights, typeface, stroke width, positive and negative forms, edge depth and legibility distance.
Develop the pattern together with the frame, hinges, handle, opening direction and side-edge terminations.
Suitable for standardized frames or single-piece delivery. Define the finished outer frame, rear structure and hanging method.
Repeating patterns can be discussed with die-pressing or roller-embossing routes, based first on pattern repeat, depth and samples.
Establish panel boundaries, cross-panel alignment, panel IDs and installation datums from the artwork-development stage.
A source image or rendering is only the starting point. Actual dimensions, primary viewing distance, lighting direction, highest and lowest levels, details that must be retained and areas that may be simplified all need to be finalized before production.
Confirm the sole version, resolution, composition proportions and lawful scope of use.
Confirm wall, door or hanging-panel dimensions, along with the primary viewing distance and lighting.
Mark the subject, background, transitions, highest and lowest points and detail decisions.
Use physical samples to confirm color, gloss, texture, boundaries and actual relief under side lighting.
| Item to Finalize | Must Be Answered Before Production | Resulting Basis |
|---|---|---|
| Source image and version | Which draft is the sole production version, and is the pattern lawfully licensed for use? | Final artwork, version number and scope of authorization |
| Scale and viewing relationship | How large is the finished piece, and what are the primary viewpoint, viewing distance and light direction? | Wall elevation and spatial-positioning drawings |
| Relief layers | How are the subject, background, highest, lowest and transition areas divided? | Grayscale/depth files and detail sections |
| Detail decisions | Which lines must be retained, and which overly fine areas need to be merged or widened? | Development notes and final production drawings |
| Color and finish | Which physical sample governs the main color, tonal variation, texture and gloss? | Approved color sample and local metal sample |
Depending on depth, detail, panel dimensions, repeat quantity and surface effect, CNC engraving, hydraulic die pressing or roller embossing may be considered. The process combination follows the approved sample and production drawing; equipment names alone are not conclusions about finished quality.
Lock the artwork, dimensions, layers, panel divisions, material, color and installation conditions.
Translate visual layers into grayscale, depth, section, boundary and panel-ID files.
Compare detail, relief and surface appearance before selecting engraving, die pressing or roller embossing.
Complete panel cutting, profiles, holes, edges and supporting structures.
Form the subject, background and transitions from the approved data while controlling outlines and local details.
Complete frames, returns, connection structures, panel-division boundaries and installation interfaces.
Complete the finish according to the color sample, then inspect tonal variation and texture under consistent lighting.
Check cross-panel continuity, panel IDs, corners and protection of raised areas before grouped delivery.
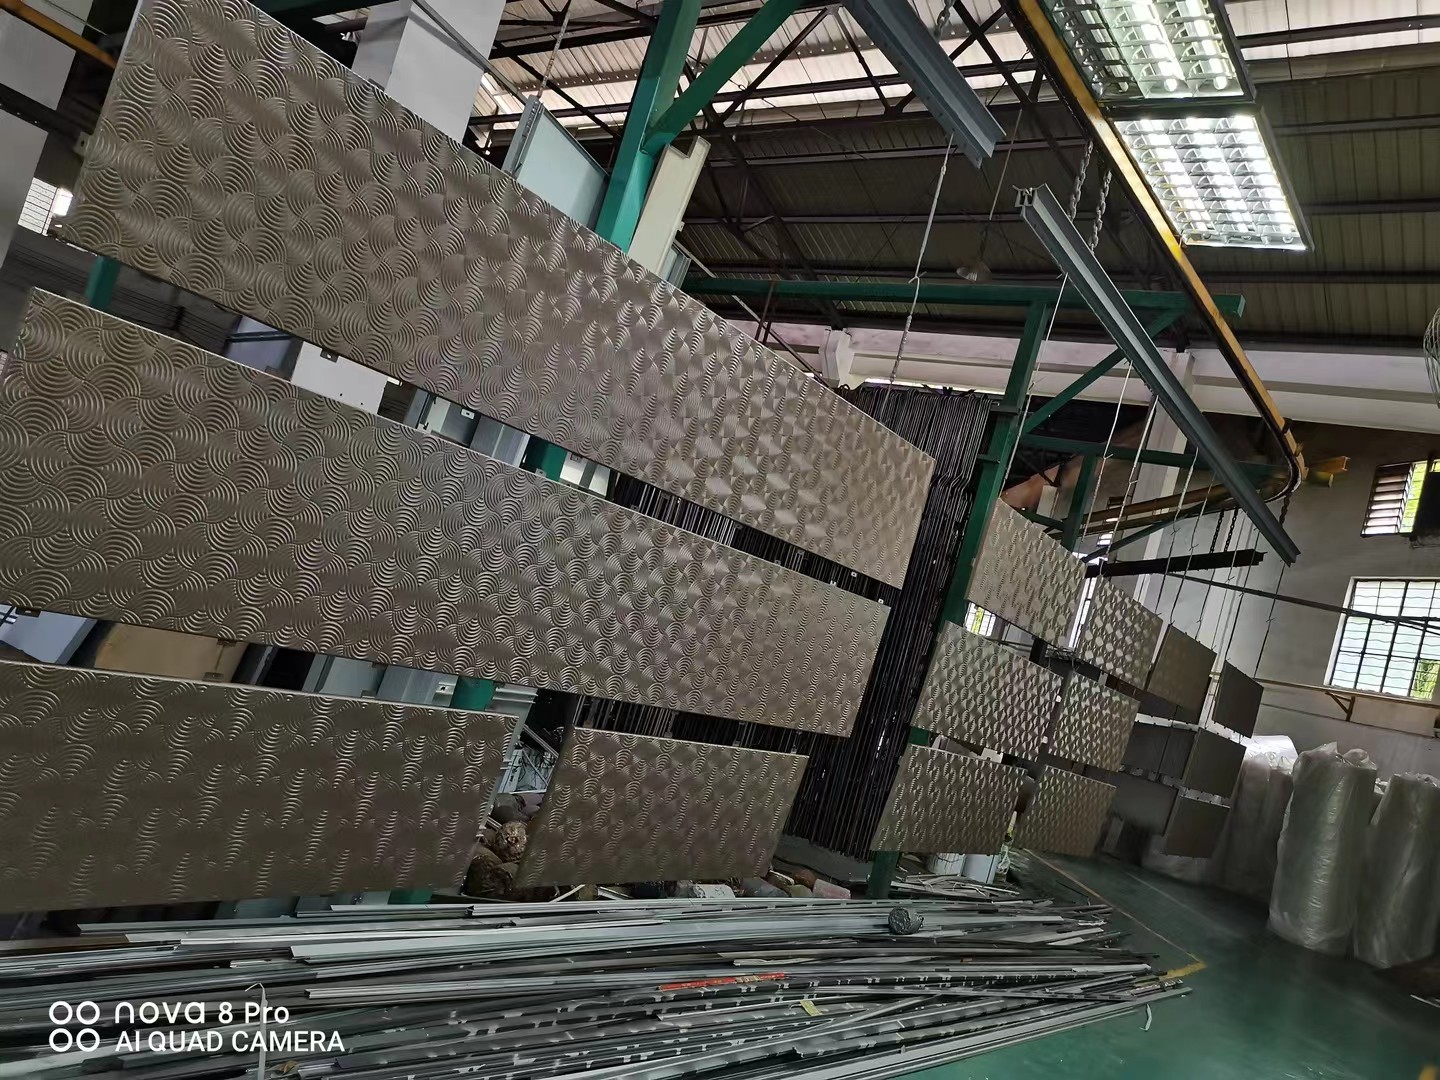
When repeating patterns enter batch production, pattern direction, hanging direction and same-batch surface condition must remain consistent.
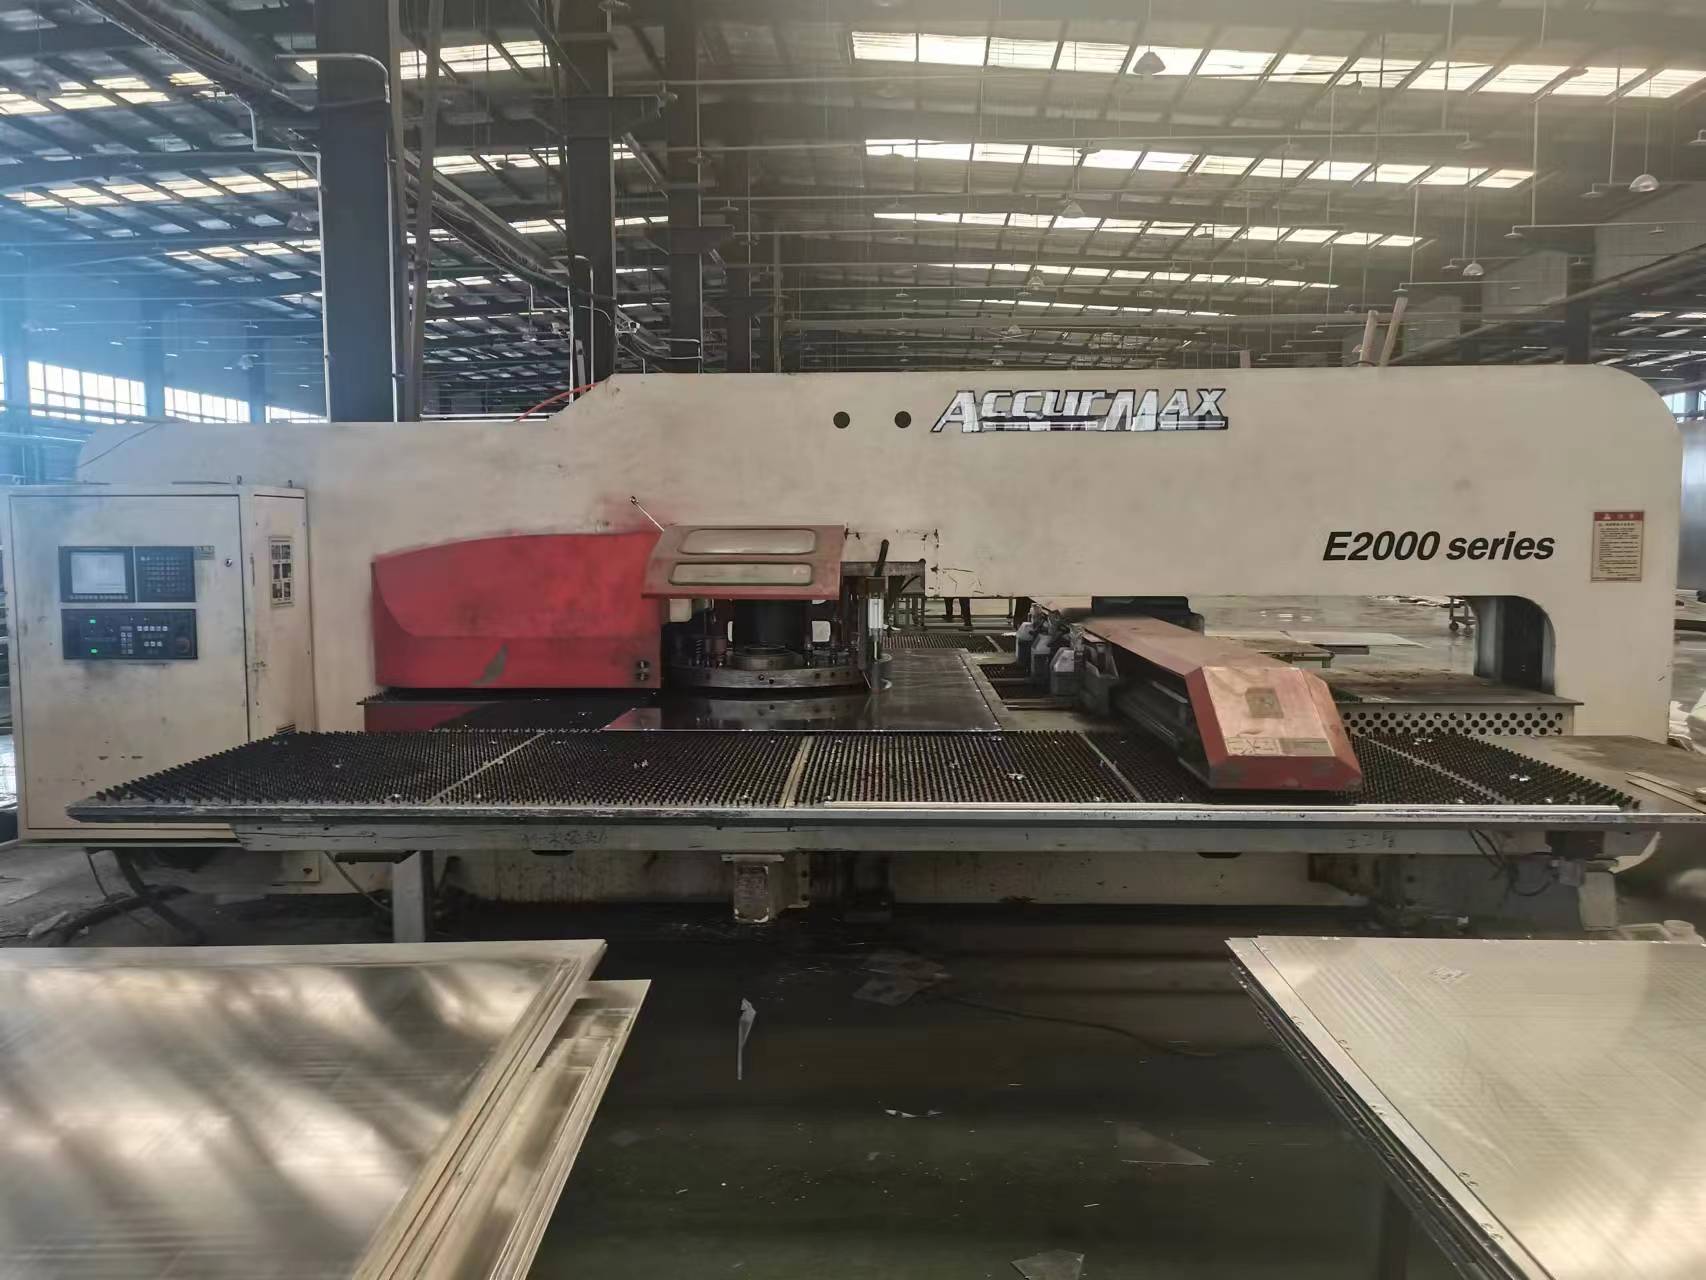
This operation covers panel flat patterns, holes and edges. The forming route for the main relief remains subject to the sample.
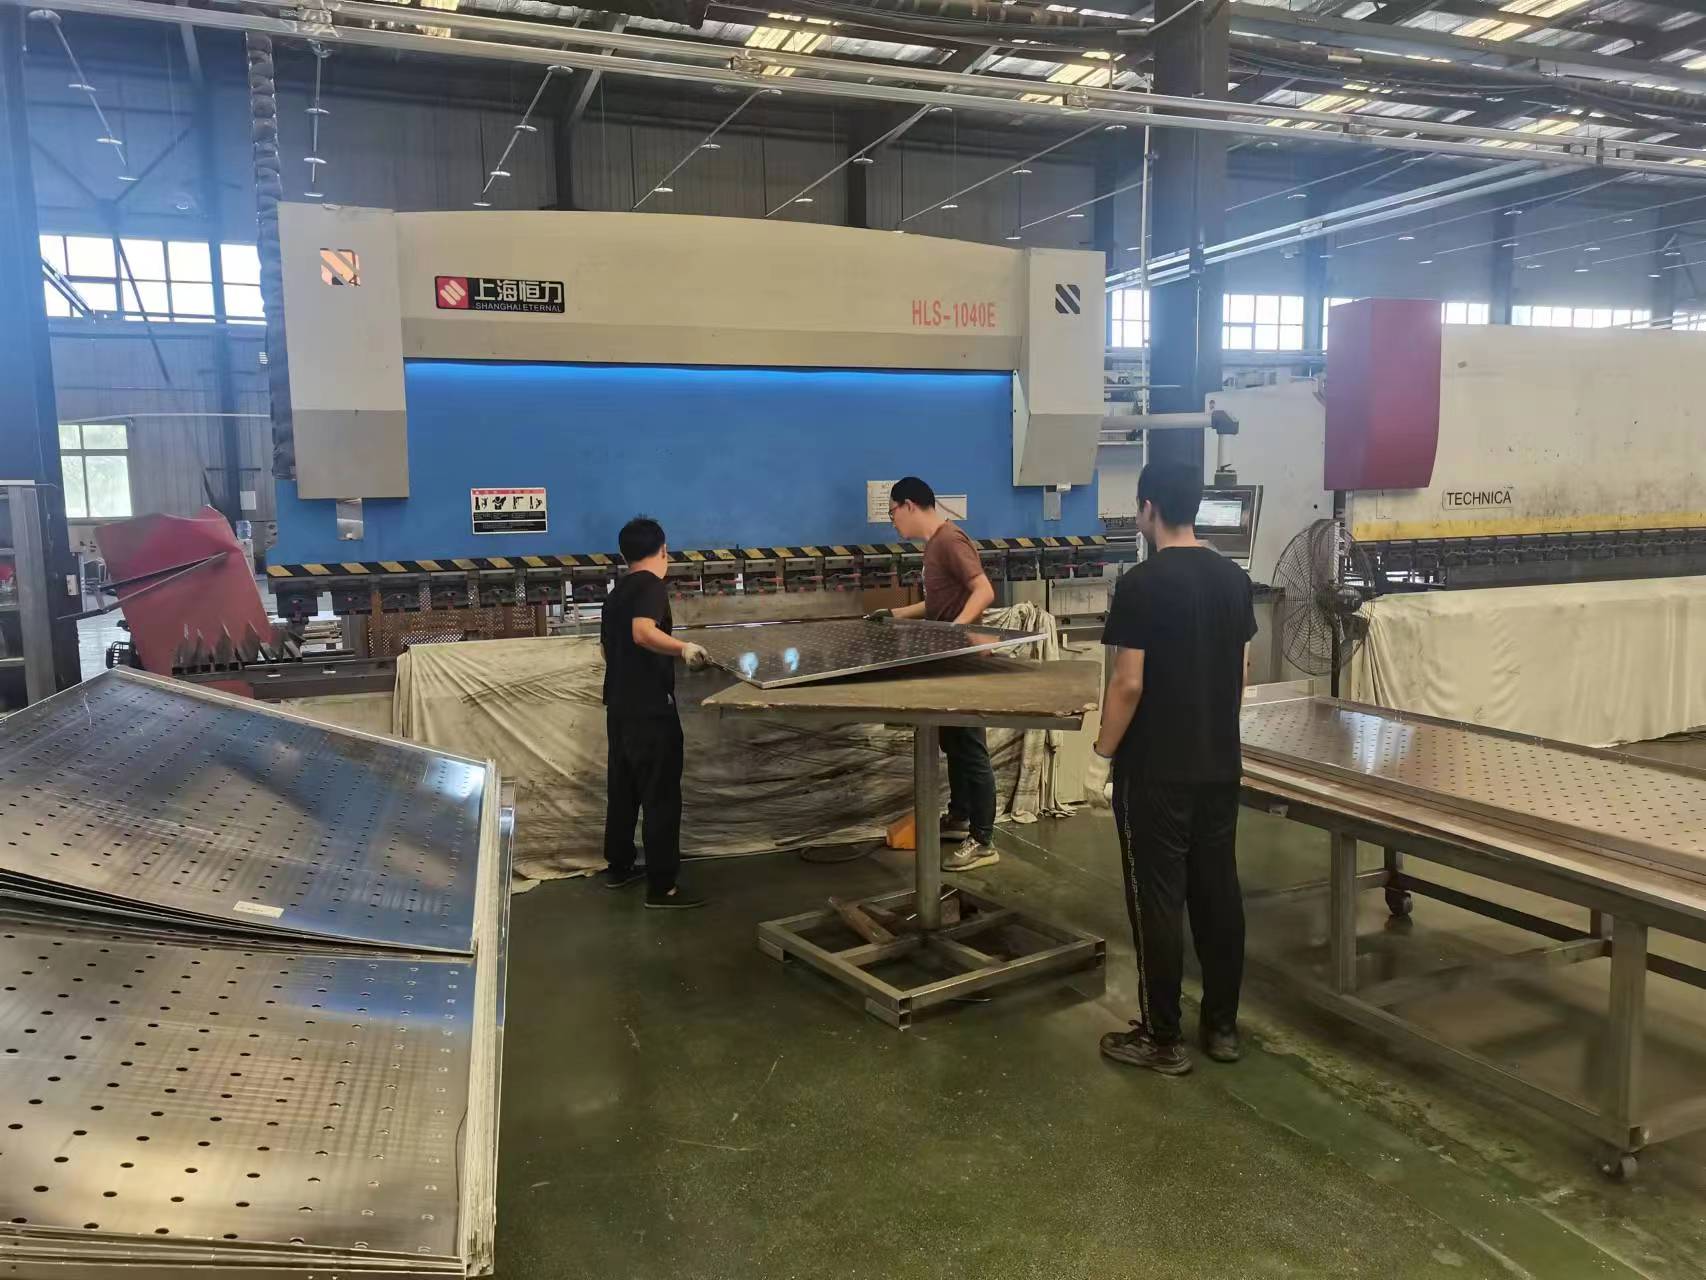
Frames, returns and installation-side structures must avoid the main image and correspond to the final panel divisions.
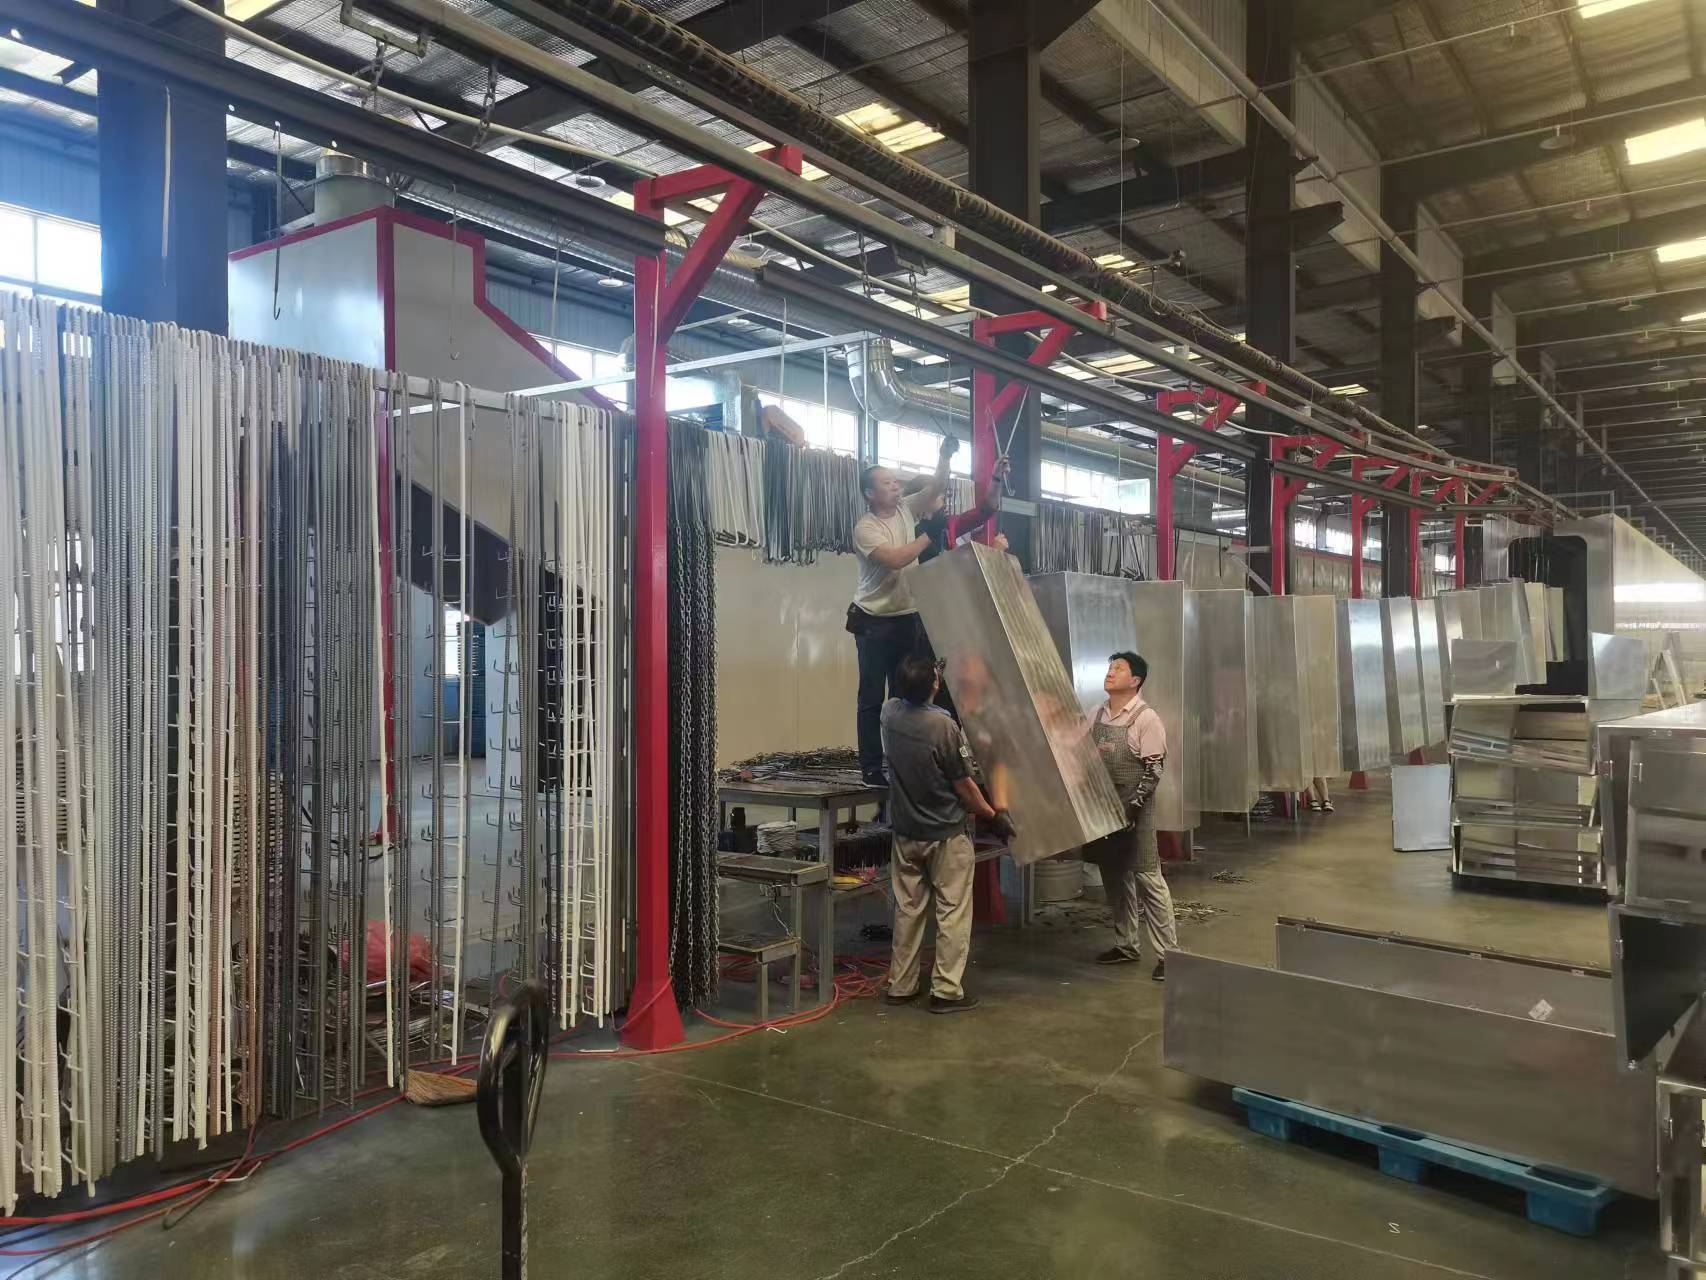
Panel IDs, direction and contact positions affect subsequent finishing and same-batch traceability.
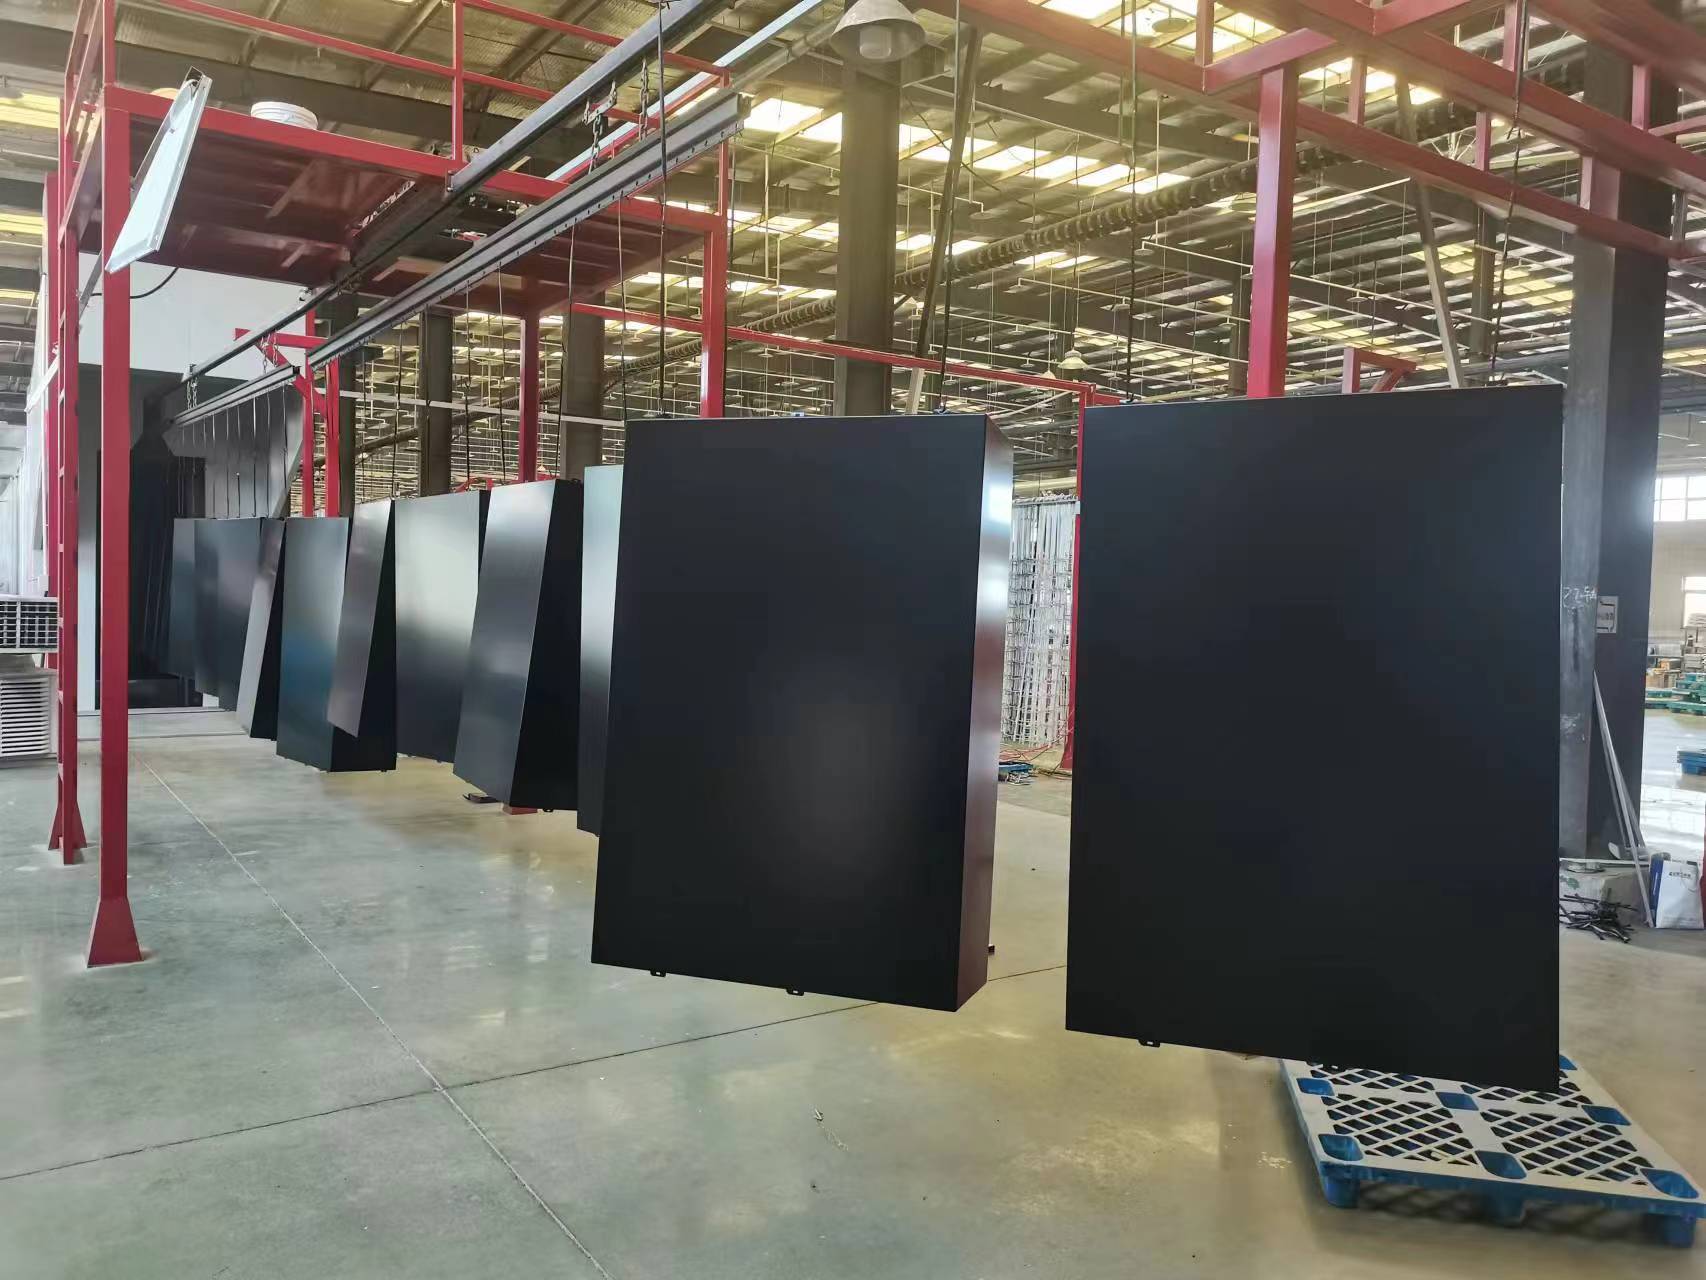
Color and gloss must be checked under agreed lighting against the approved color sample, not judged only from an on-screen image.
Fabrication photos explain relevant operations and batch-management methods. Whether a particular relief order uses specific equipment, a specific forming method or a specific finish route depends on the confirmed panel type, sample and production schedule.
For a large relief wall, available sheet dimensions, critical subjects, joints, frames, transport and installation must be considered during artwork development. Numbering is not merely a packing label; it is a coordinate system shared by design, fabrication and site installation.
The diagram explains panel boundaries, continuous imagery and installation numbering; it does not represent a specific project pattern.
| Panel-Division Item | Development Action | On-Site Result |
|---|---|---|
| Critical subjects | Keep joints away from faces, inscriptions, focal outlines and visual centers | Reduces interruption of the image by joints |
| Cross-panel continuity | Establish alignment points for lines, textures, layers and boundaries on adjacent panels | The image reads continuously after installation |
| Frames and terminations | Define the outer frame, wall corners, door openings, lights and finished-surface relationships together | Avoids temporary cutting after finished products arrive |
| Rear connections | Map attachment positions, structural boundaries and panel IDs to the production drawings | Panels connect to the substrate in the intended direction |
| Trial layout and packing | Check panel IDs, joints, color direction and protection of raised areas in installation sequence | Reduces misalignment, inverted installation and transport damage |
Joint positions are set during artwork development and do not cross the most recognizable faces, lettering or main outlines.
Adjacent panels retain shared outline, texture and height datums for factory trial layout and on-site verification.
Panel IDs appear in production drawings, product labels, packing lists and installation layout drawings.
High points, corners and decorative surfaces are separated and supported so packing pressure does not damage the approved effect.
Relief quality covers dimensions and edges as well as design reproduction, depth layers, cross-panel continuity, color and texture, and finished-product protection. Every approval should correspond to a document or physical sample the client can review.
Composition, proportion, subject position, layers, detail decisions and the version for use are approved.
A critical detail confirms relief, outlines, texture, color, gloss and viewing effect.
Panel IDs, joints, cross-panel patterns, frames and installation datums are approved through the layout drawing.
Overall appearance, local details, color direction, numbering, quantity and packing condition are checked.
| Acceptance Item | What Is Checked | Basis for Approval |
|---|---|---|
| Design reproduction | Overall proportion, subject position, outlines, layers and details that must be retained | Final artwork, depth file and front-view photo of the finished product |
| Sample effect | Relief height, boundaries, texture, color, gloss and appearance under side light | Approved physical detail sample |
| Panel continuity | Cross-panel lines, joints, frames, panel IDs and installation direction | Panel-division drawing, trial-layout record and joint close-ups |
| Dimensions and details | Finished profile, edges, hole positions, rear interfaces and installation datums | Production drawings, first-article measurements and detail approval |
| Appearance and protection | Surface integrity, same-batch color direction, raised areas, corners, identification and packing separation | Approved color sample, panel-ID list and packing records |
View fabrication equipment and the site-wide quality system →
Recommended information includes a lawfully usable source image or theme, space and finished dimensions, primary viewing distance, desired relief, material and color, frame and installation position, quantity, sample requirements, delivery schedule and project destination.