Flat and Folded Panels
Components for curtain walls, walls, eaves, canopies and ceilings. Confirm thickness, flat pattern, returns, reinforcement and attachment details.
For architectural façades, interior walls, ceilings and column cladding, we turn panel layouts, perforation patterns, curvatures, joints, colors and installation details in the design drawings into numbered, production-ready aluminum solid panels that can be installed on site.
The same aluminum solid panel can create entirely different architectural expressions through panel divisions, perforation patterns, bending, curvature and surface treatment. Photos of uncoated components show their actual formed condition clearly.
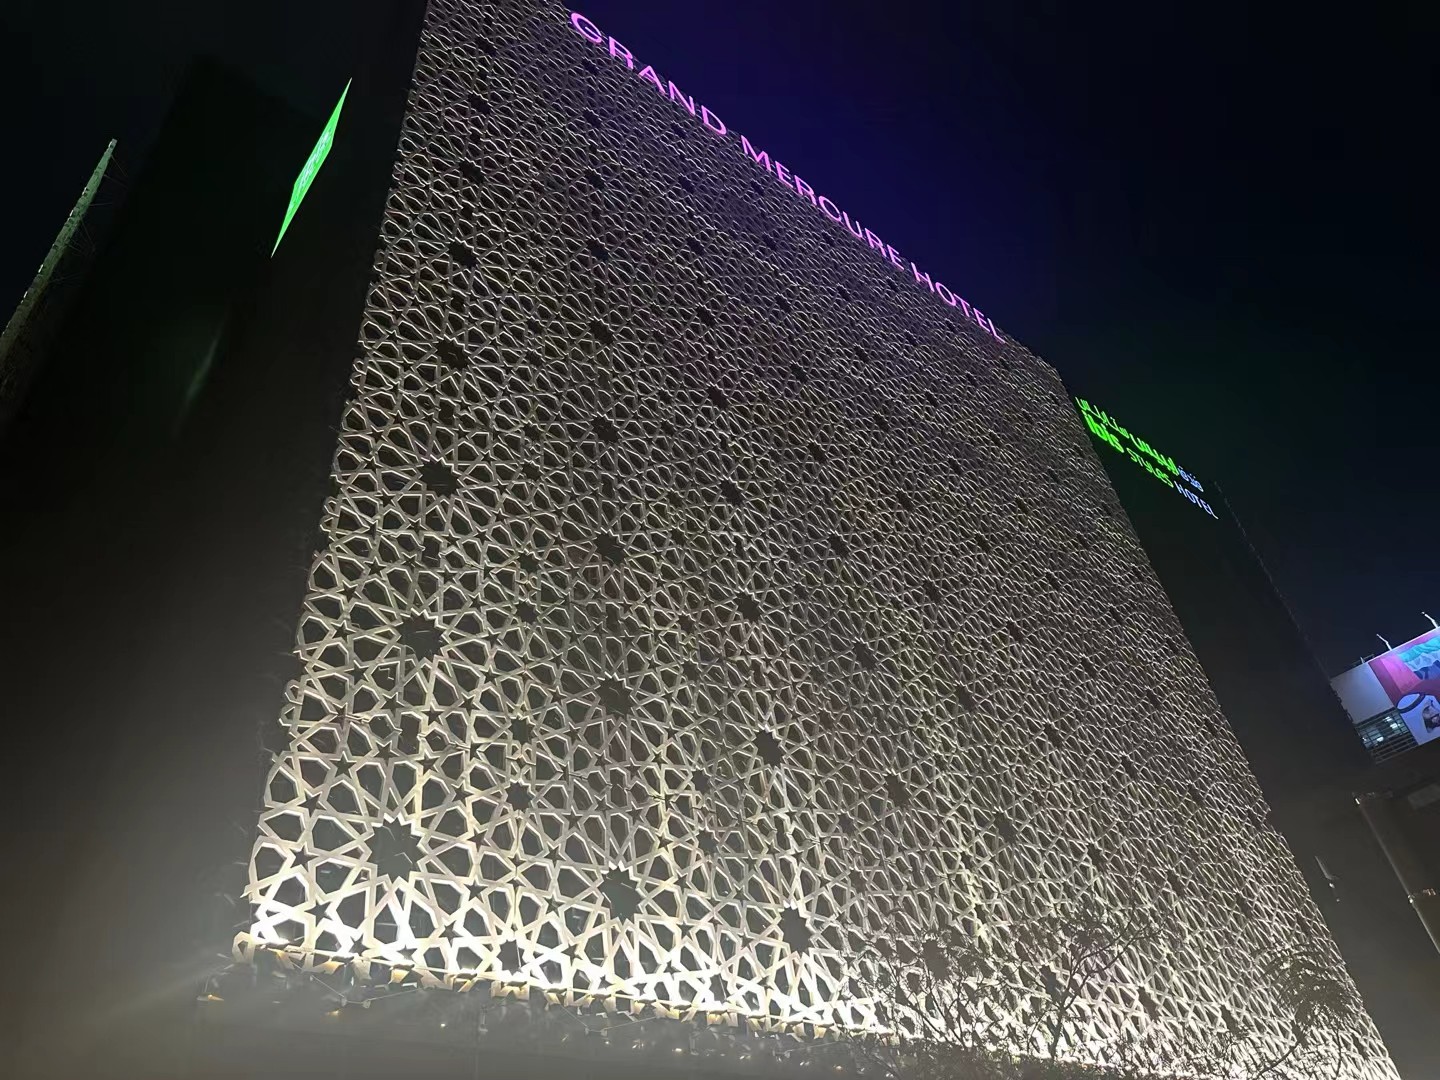
Hole diameter, spacing, open-area ratio, panel divisions and the long-distance visual pattern are developed together.
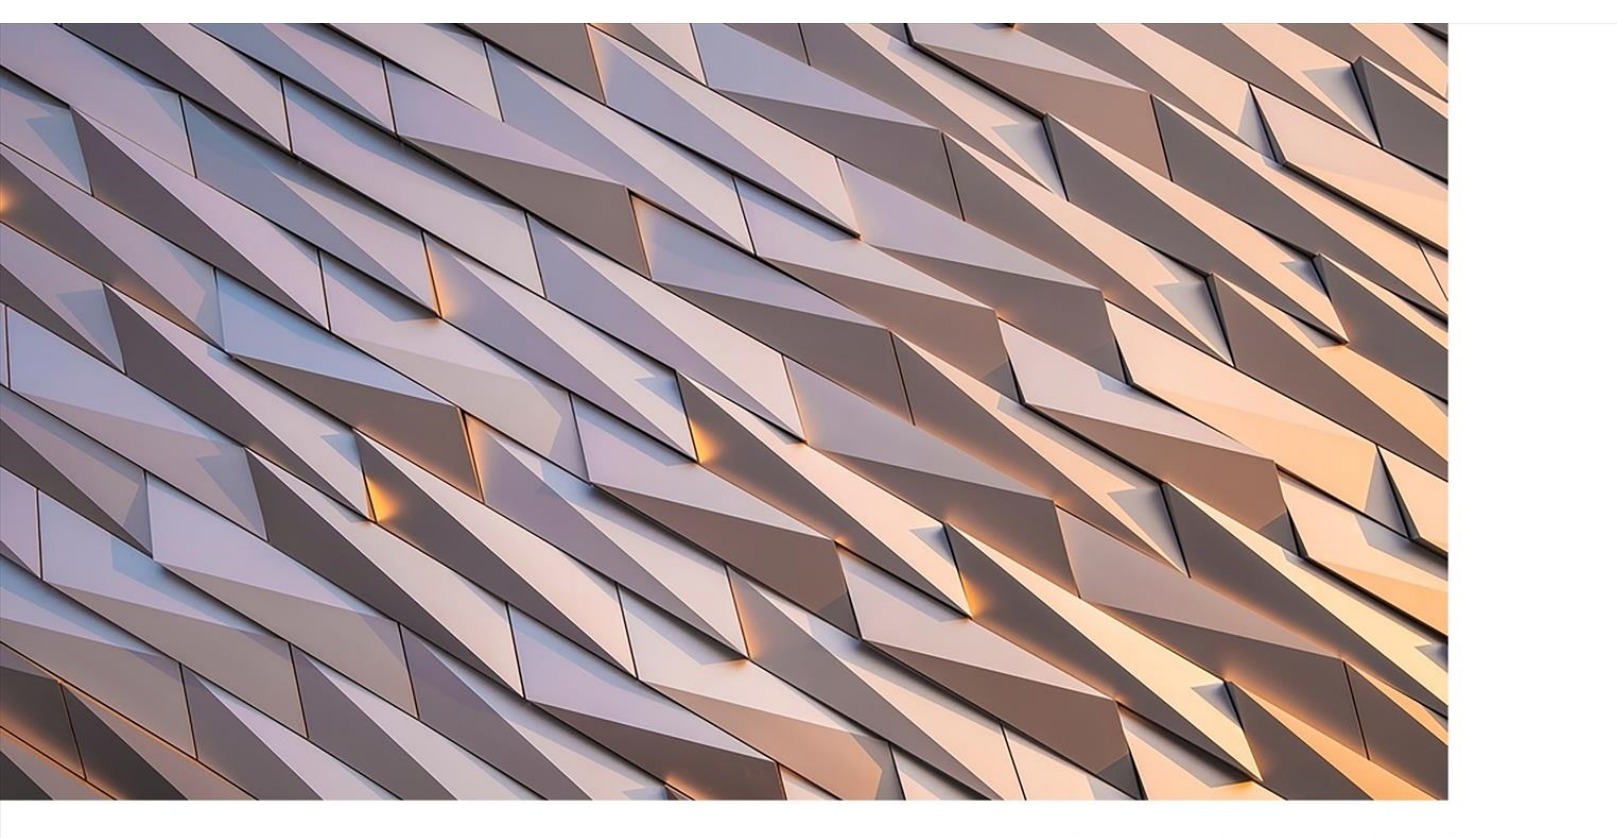
Triangular facets, directional changes and continuous layouts create layers of light and shadow.
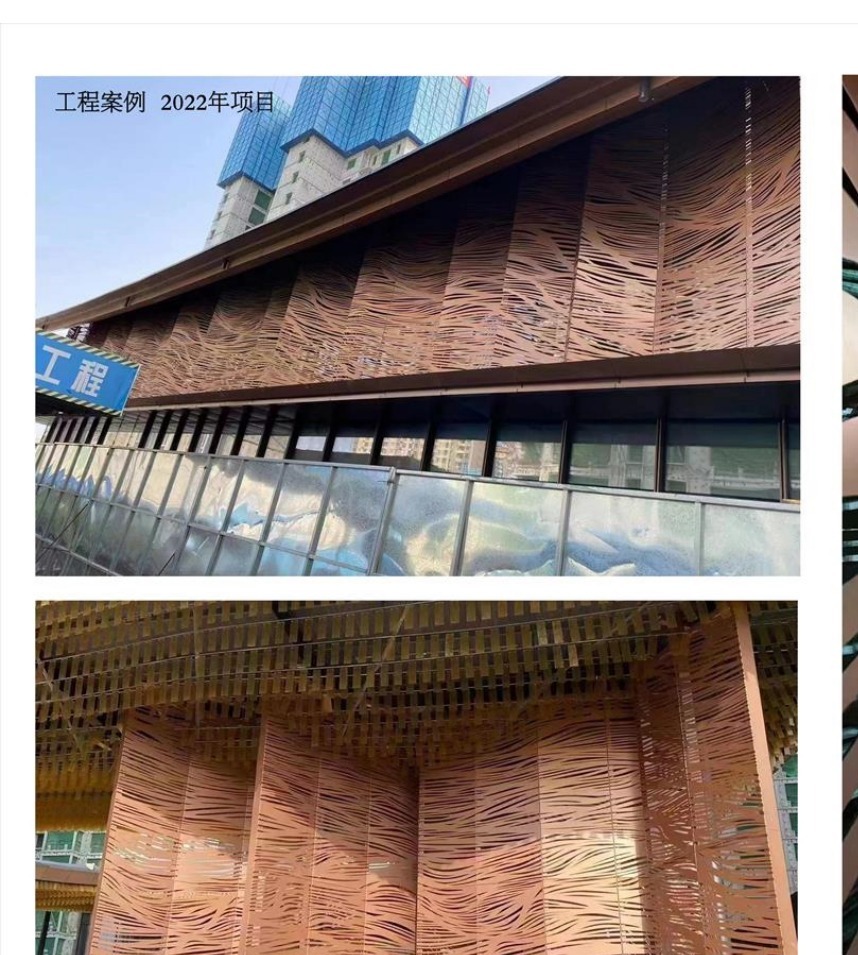
Suitable for patterned shading, cultural motifs and ventilated decorative skins.
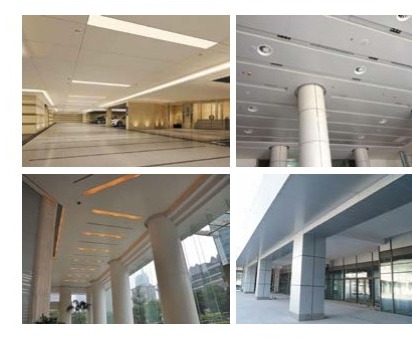
Narrower visible joints create continuous, clean walls or ceilings.
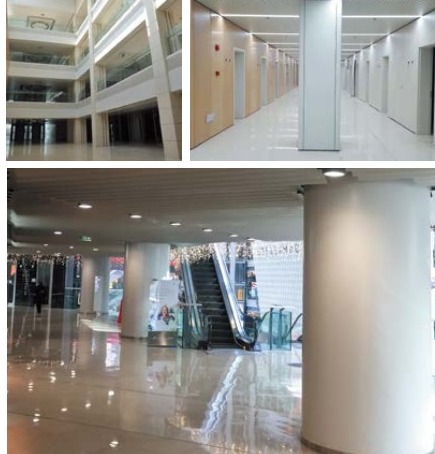
Square columns, round columns and corners are fabricated with coordinated curvature, joint divisions and edge finishing.
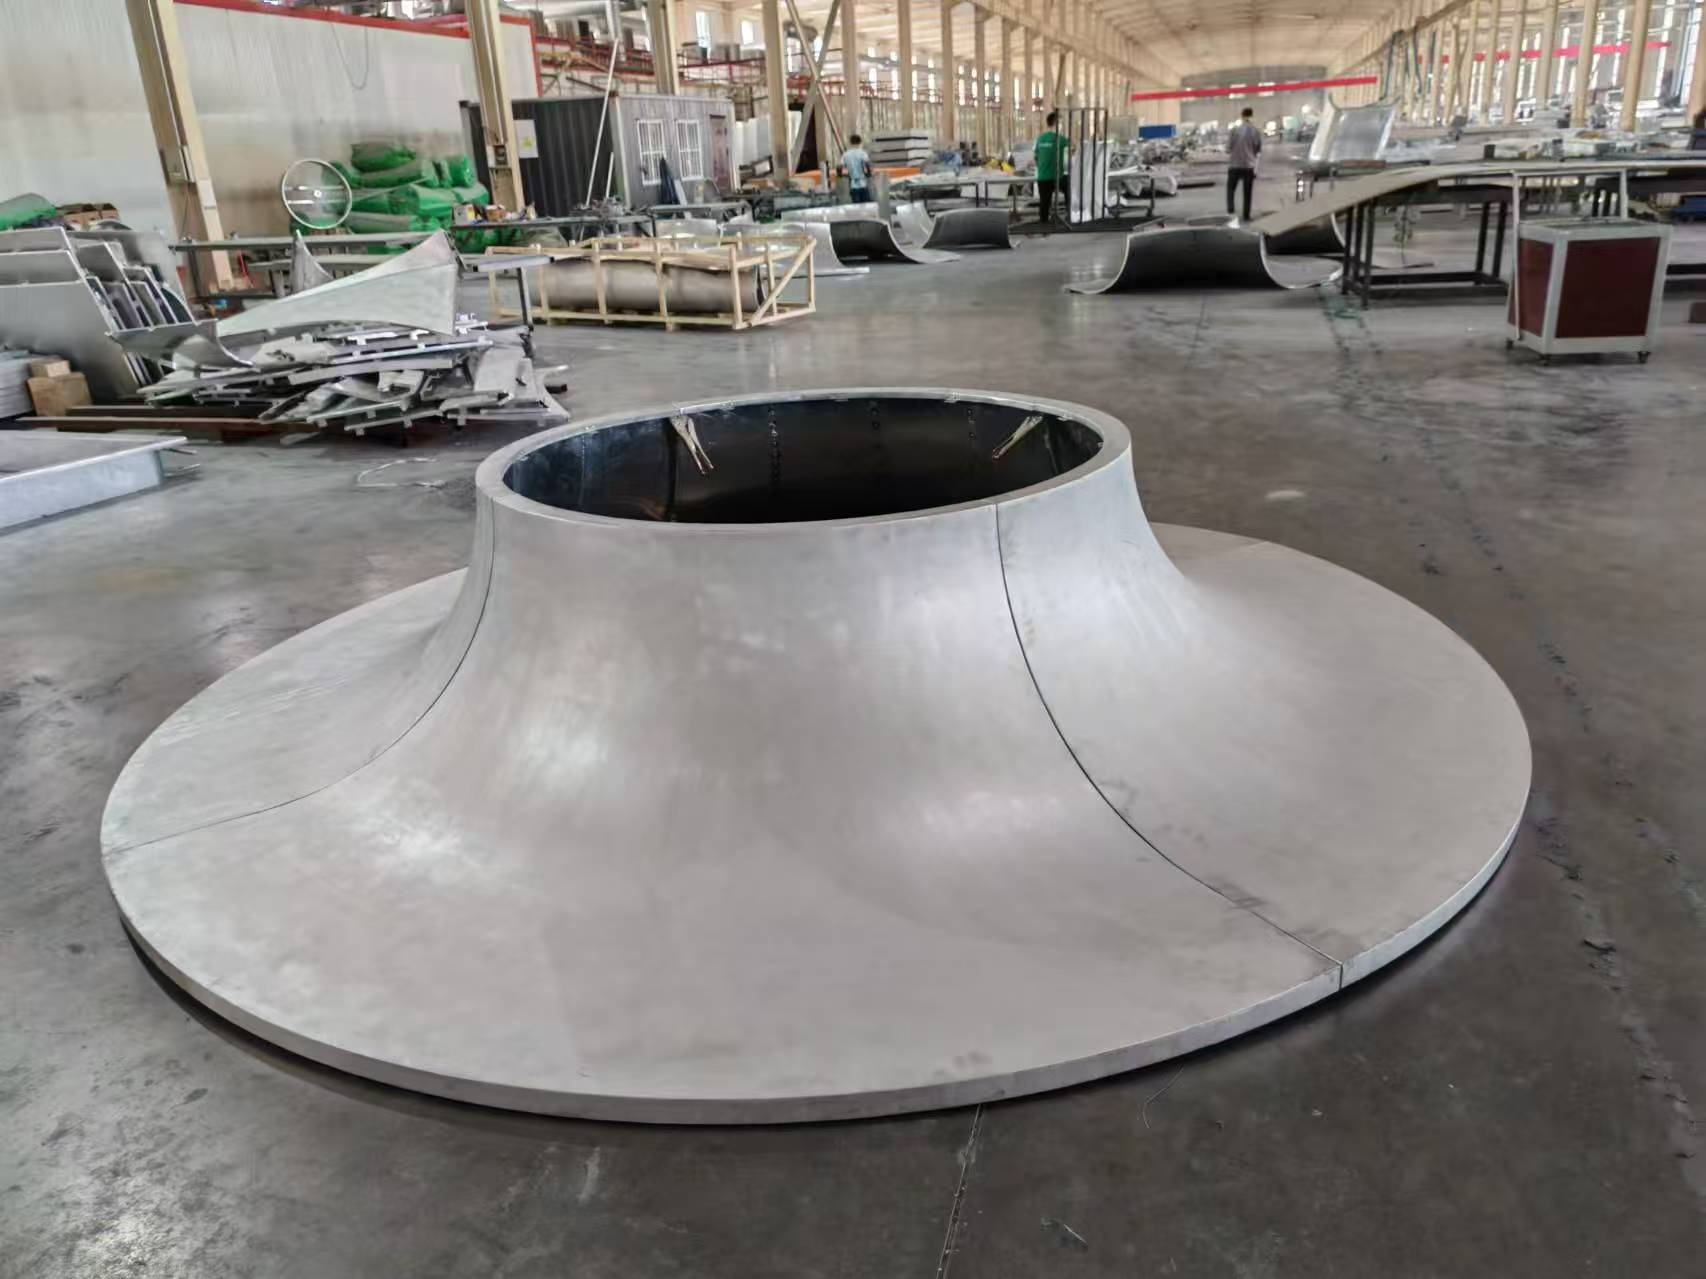
This high-resolution fabrication photo clearly shows the surface changing continuously in two directions, the panel division and the joining boundaries. The model, spatial coordinates and panel IDs must be confirmed together before batch production.
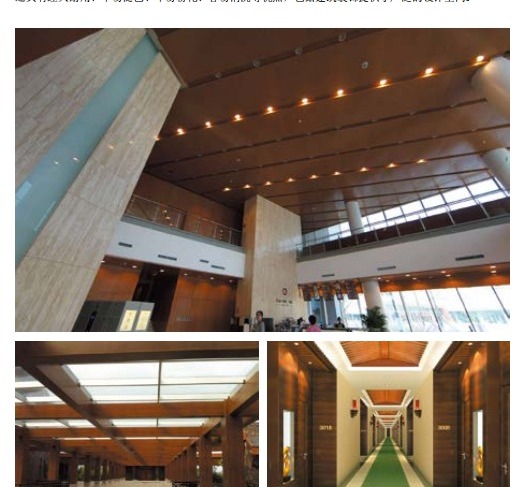
Wood-grain transfer or coating creates a warm interior finish while retaining the formability of metal panels.

Panel direction, color batches and curved connections all affect overall continuity.
Each product type has a different review focus: flat panels are checked for panel surfaces and joints, perforated panels for hole arrays, and curved or double-curved panels for curvature and spatial alignment.
Components for curtain walls, walls, eaves, canopies and ceilings. Confirm thickness, flat pattern, returns, reinforcement and attachment details.
Visible joints are narrowed through interlocking, flat-insert or project-specific details. Key controls are edge straightness, interfaces and maintenance access.
Round, oblong, shaped and gradient perforations, plus patterned engraving. Confirm hole size, spacing, edge distance, open-area ratio and continuity across panels.
Cladding for square, round and elliptical columns and corners. Confirm radius, arc length, vertical segmentation, joints and bottom terminations.
Roll-curved, brake-formed or combined forming for curved façades, ceilings, canopies and passage cladding.
Each panel changes in two directions. The model, spatial coordinates, panel boundaries and sample are reviewed together.
Wood, stone and project-specific textures. Confirm pattern direction, joining relationships, color samples and batch consistency.
Hook-on, close-fit, faceted, curved and non-standard panels. Confirm the suspension system, access requirements and openings for lighting or equipment at the same time.
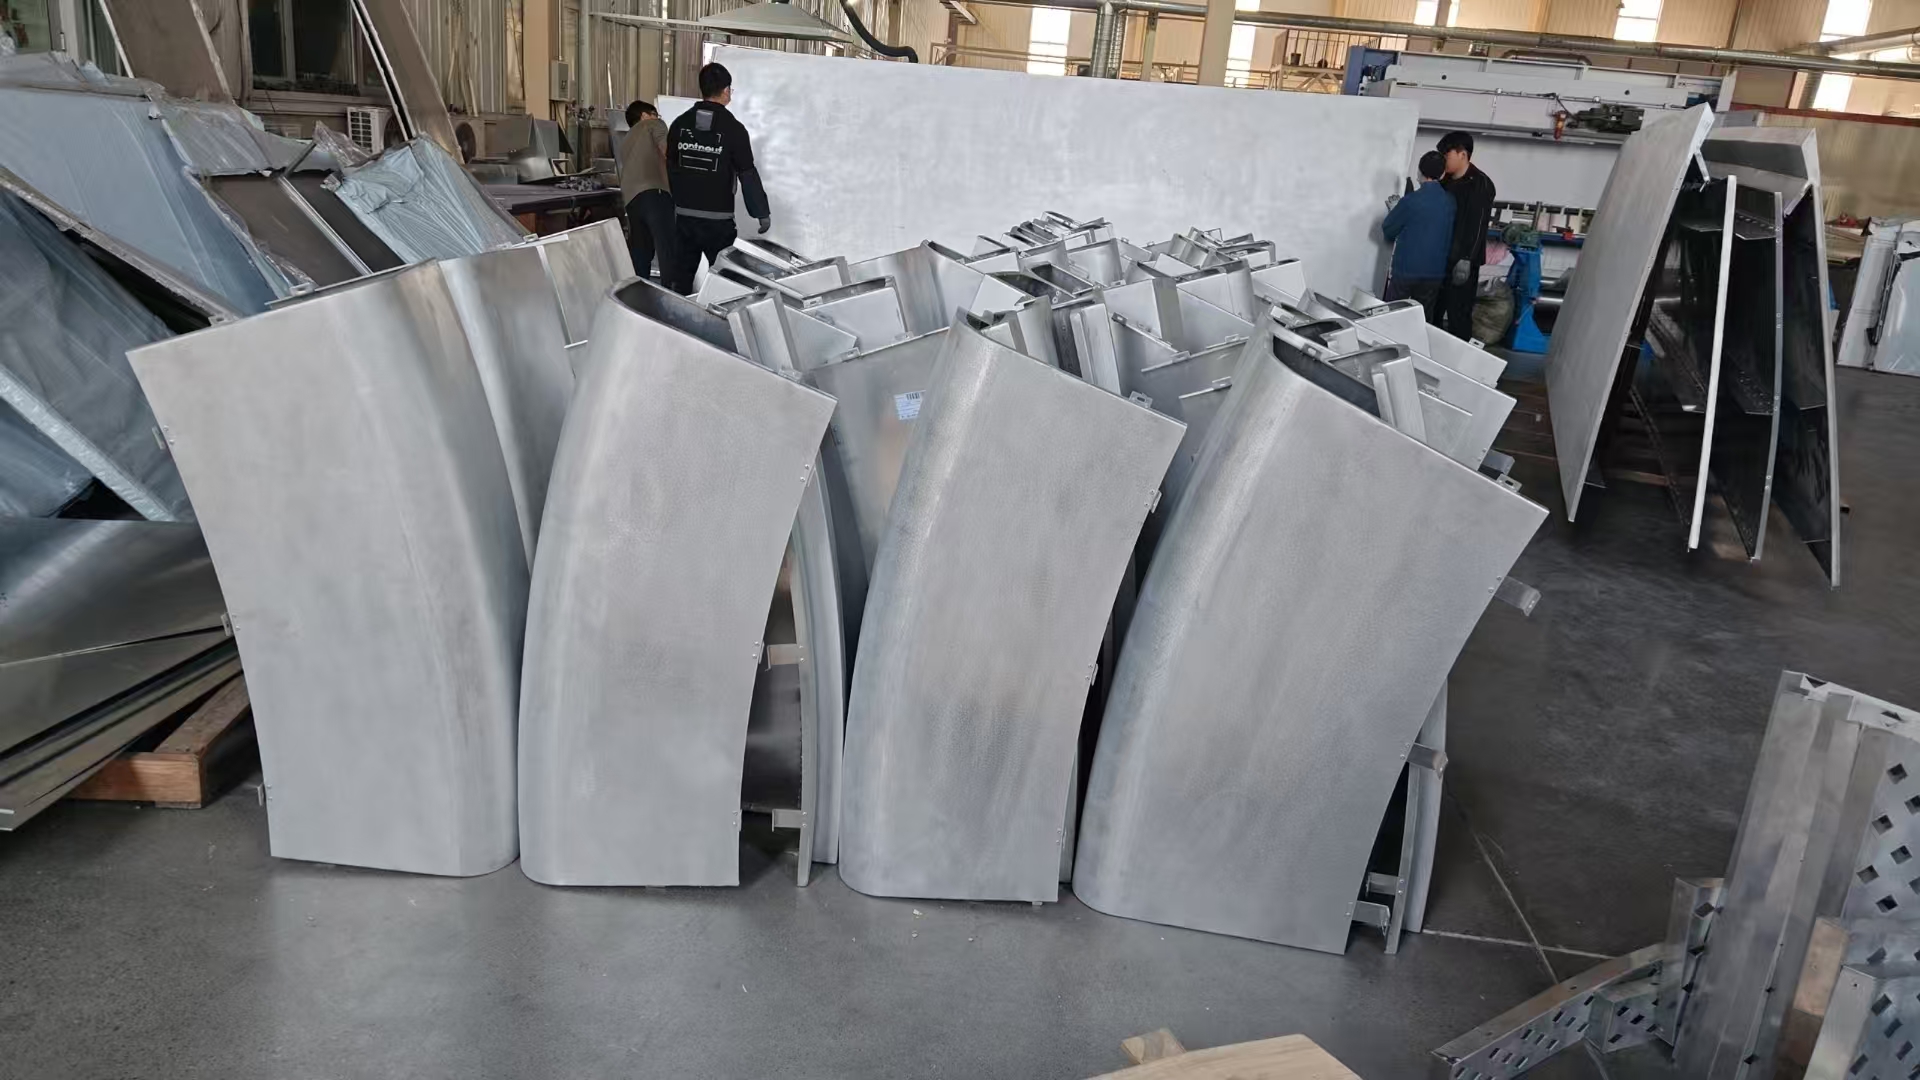
Components in the same batch are fabricated to a consistent curvature, interface and numbering system for subsequent trial assembly and on-site alignment.
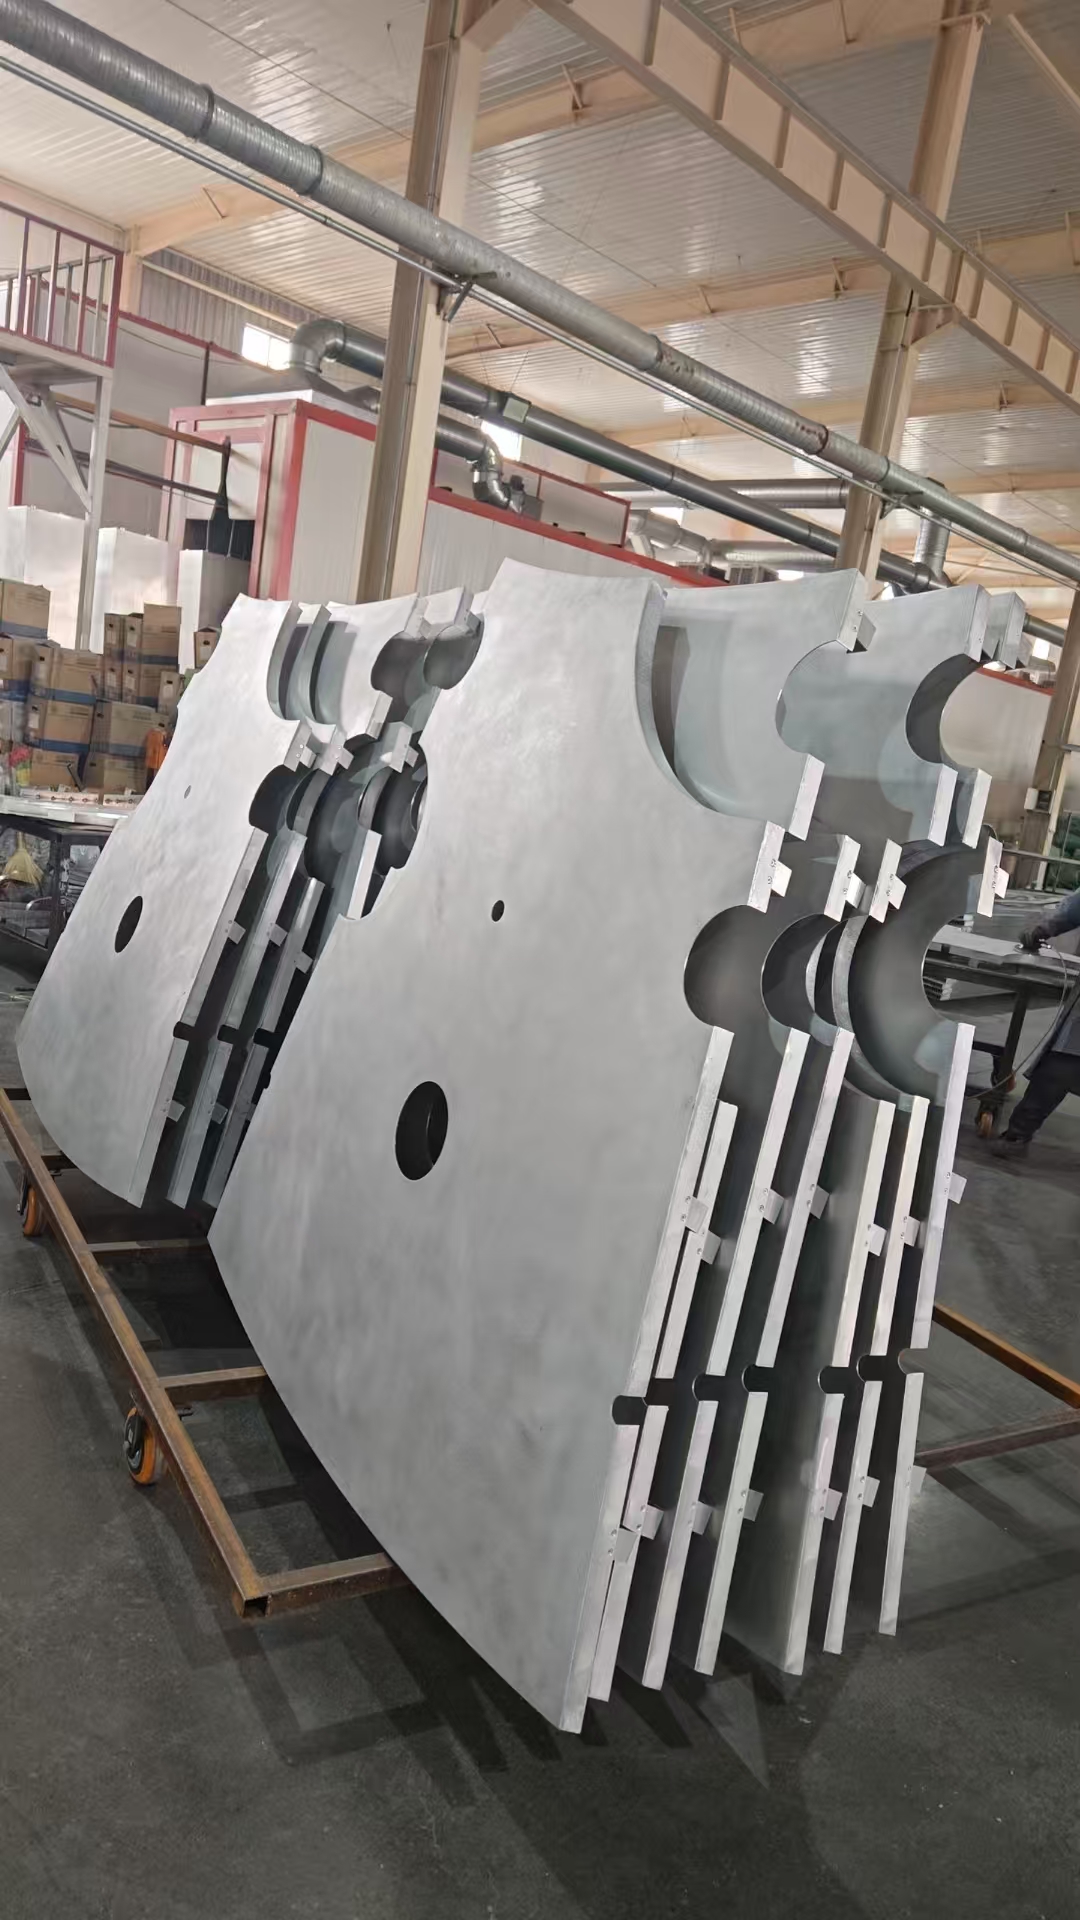
Perforations, curved surfaces, connection holes and edge reinforcement are completed from the same fabrication version.
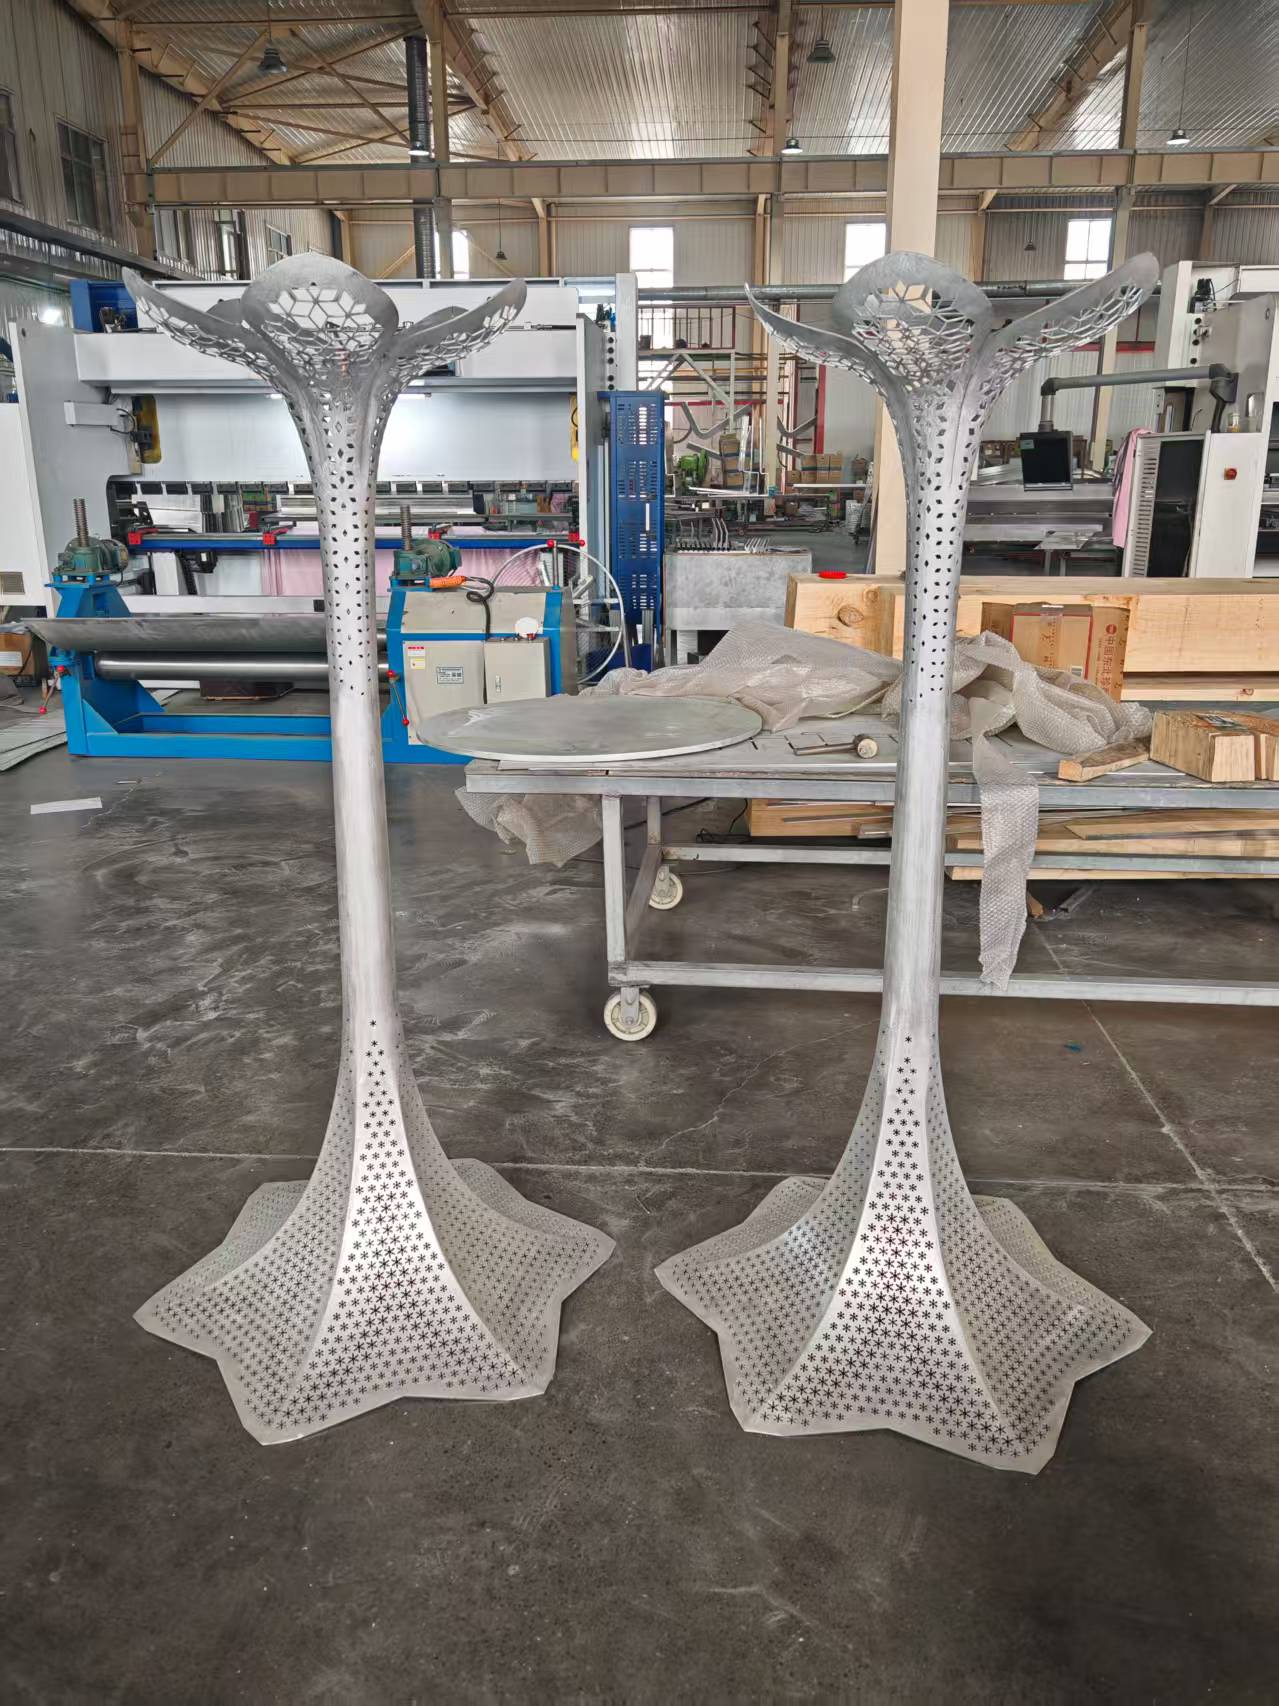
The model and panel coordinates control surface variation; the first article is checked for profile and joining boundaries.
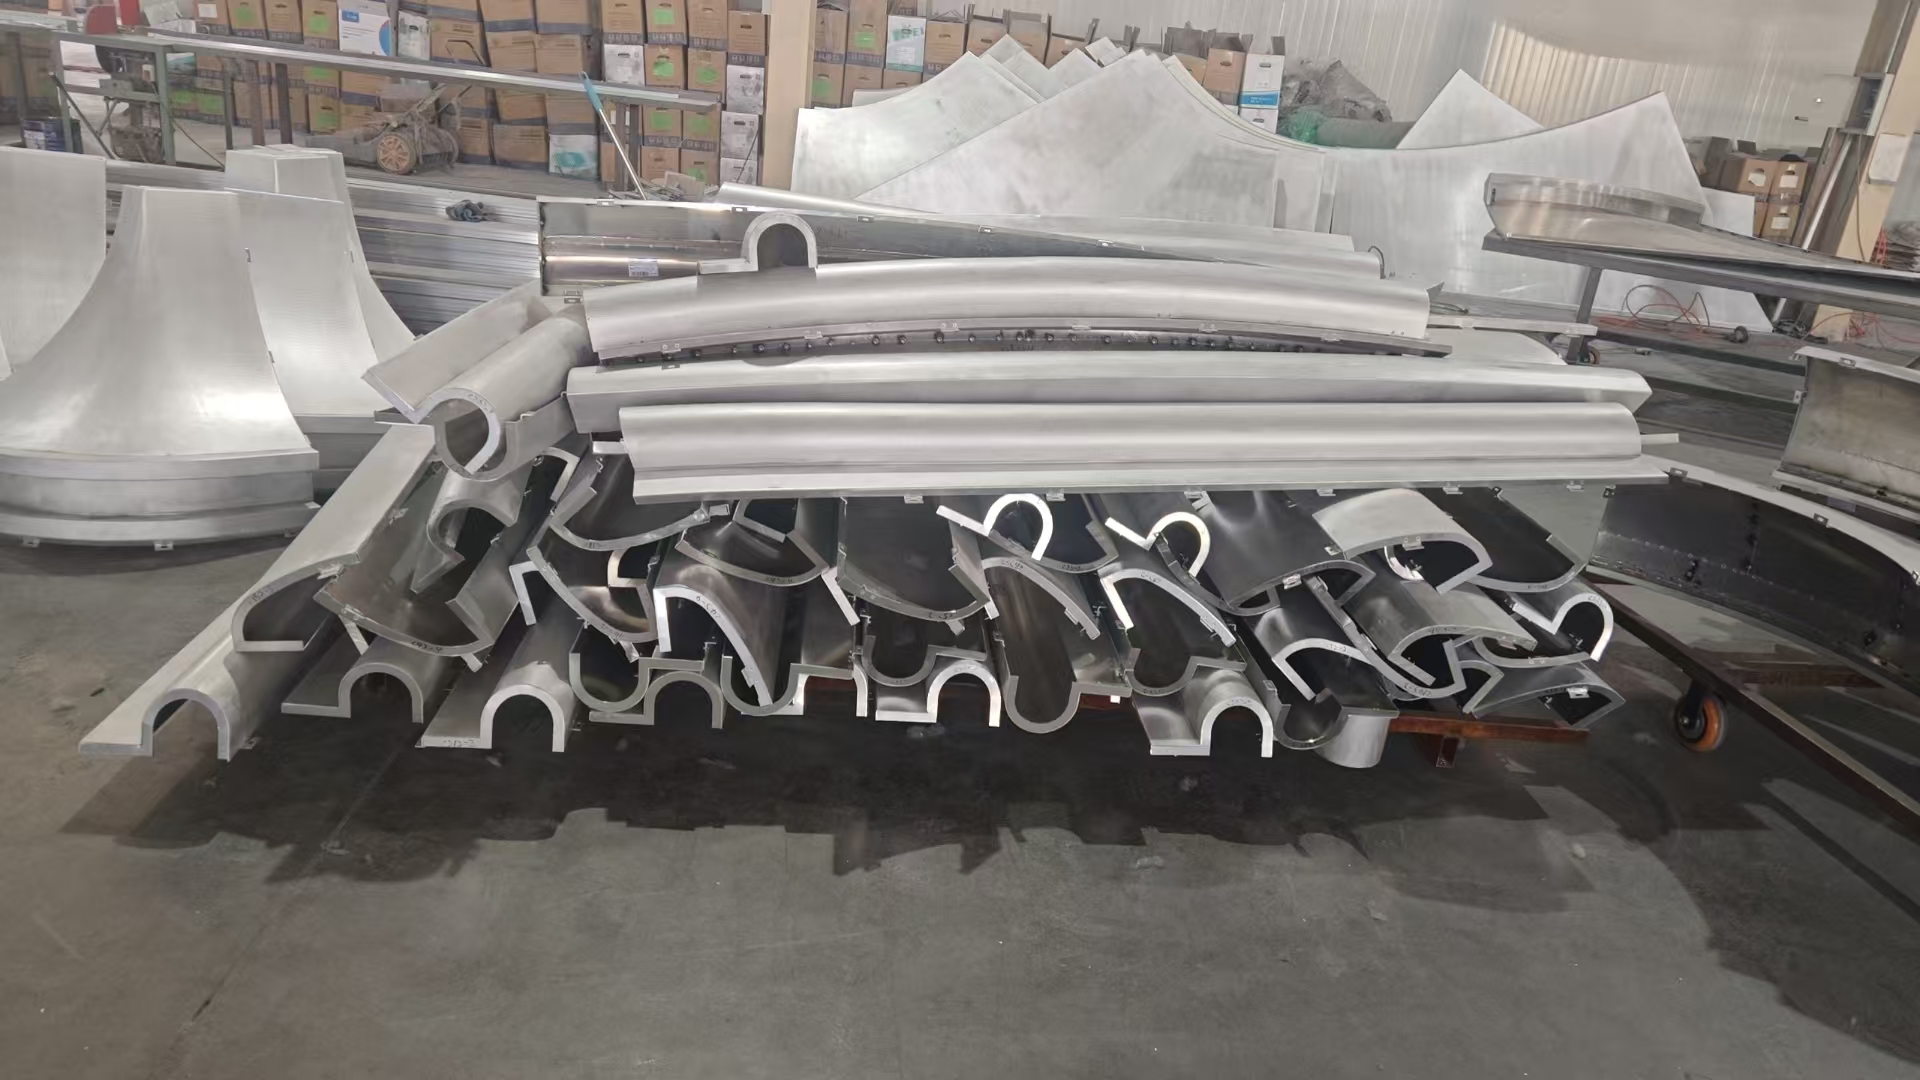
After curvature, section, length and interfaces are unified, batch production proceeds by panel ID.
Color code, gloss, texture direction, coating system, sample version and acceptable batch variation should be confirmed before batch production.
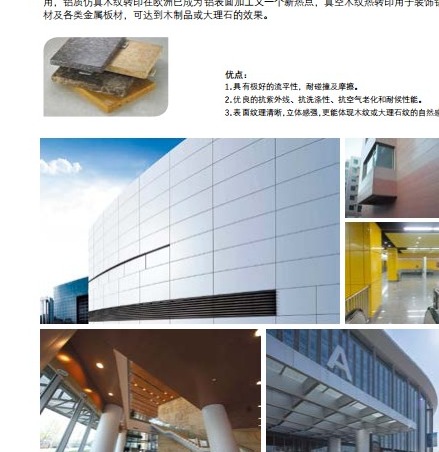
The catalog covers fluorocarbon spray coating, self-cleaning surfaces, scratch-resistant surfaces and wood-grain transfer processes.
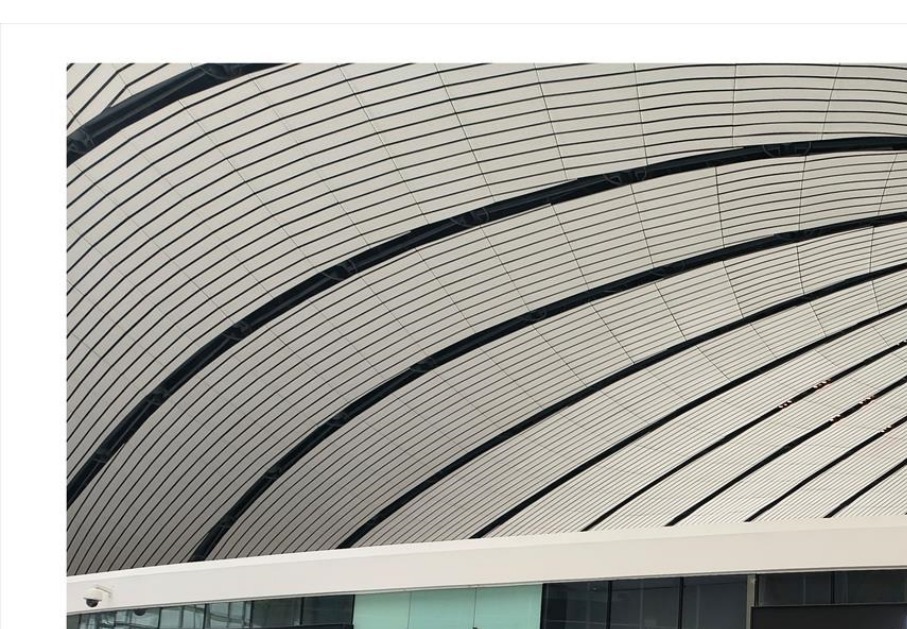
For ceilings and interior surfaces that require even reflection and a softer visual effect.
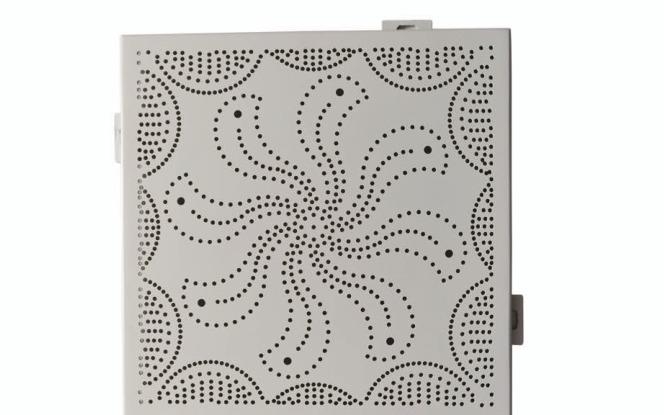
Hole edges, panel faces, returns and mounting tabs remain complete and consistent after finishing.
| Finish | Items to Confirm | Suitable Approval Sample |
|---|---|---|
| Fluorocarbon spray coating | Color code, gloss, coating system, texture direction and service environment | A metal sample with the same substrate and pretreatment as the actual product |
| Self-cleaning / scratch-resistant finish | Project requirements, cleaning and maintenance methods, and surface performance criteria | Approved sample and agreed testing basis |
| Wood-grain transfer or wood-grain coating | Pattern, base color, grain direction, cross-panel layout and batch | A sample including corners, returns and joint relationships |
| Roller-coated and pre-coated finish | Coil direction, color batch, surface protection and compatibility with subsequent forming | A combined sample covering flat, folded and curved areas |
| Project-specific special finish | Metallic effect, stone pattern, anodized effect or other design requirements | A signed and sealed sample as the basis for batch acceptance |
Panel IDs, flat patterns, perforations, returns, curvature, reinforcement, attachments and finish direction must correspond across production drawings and layout drawings.
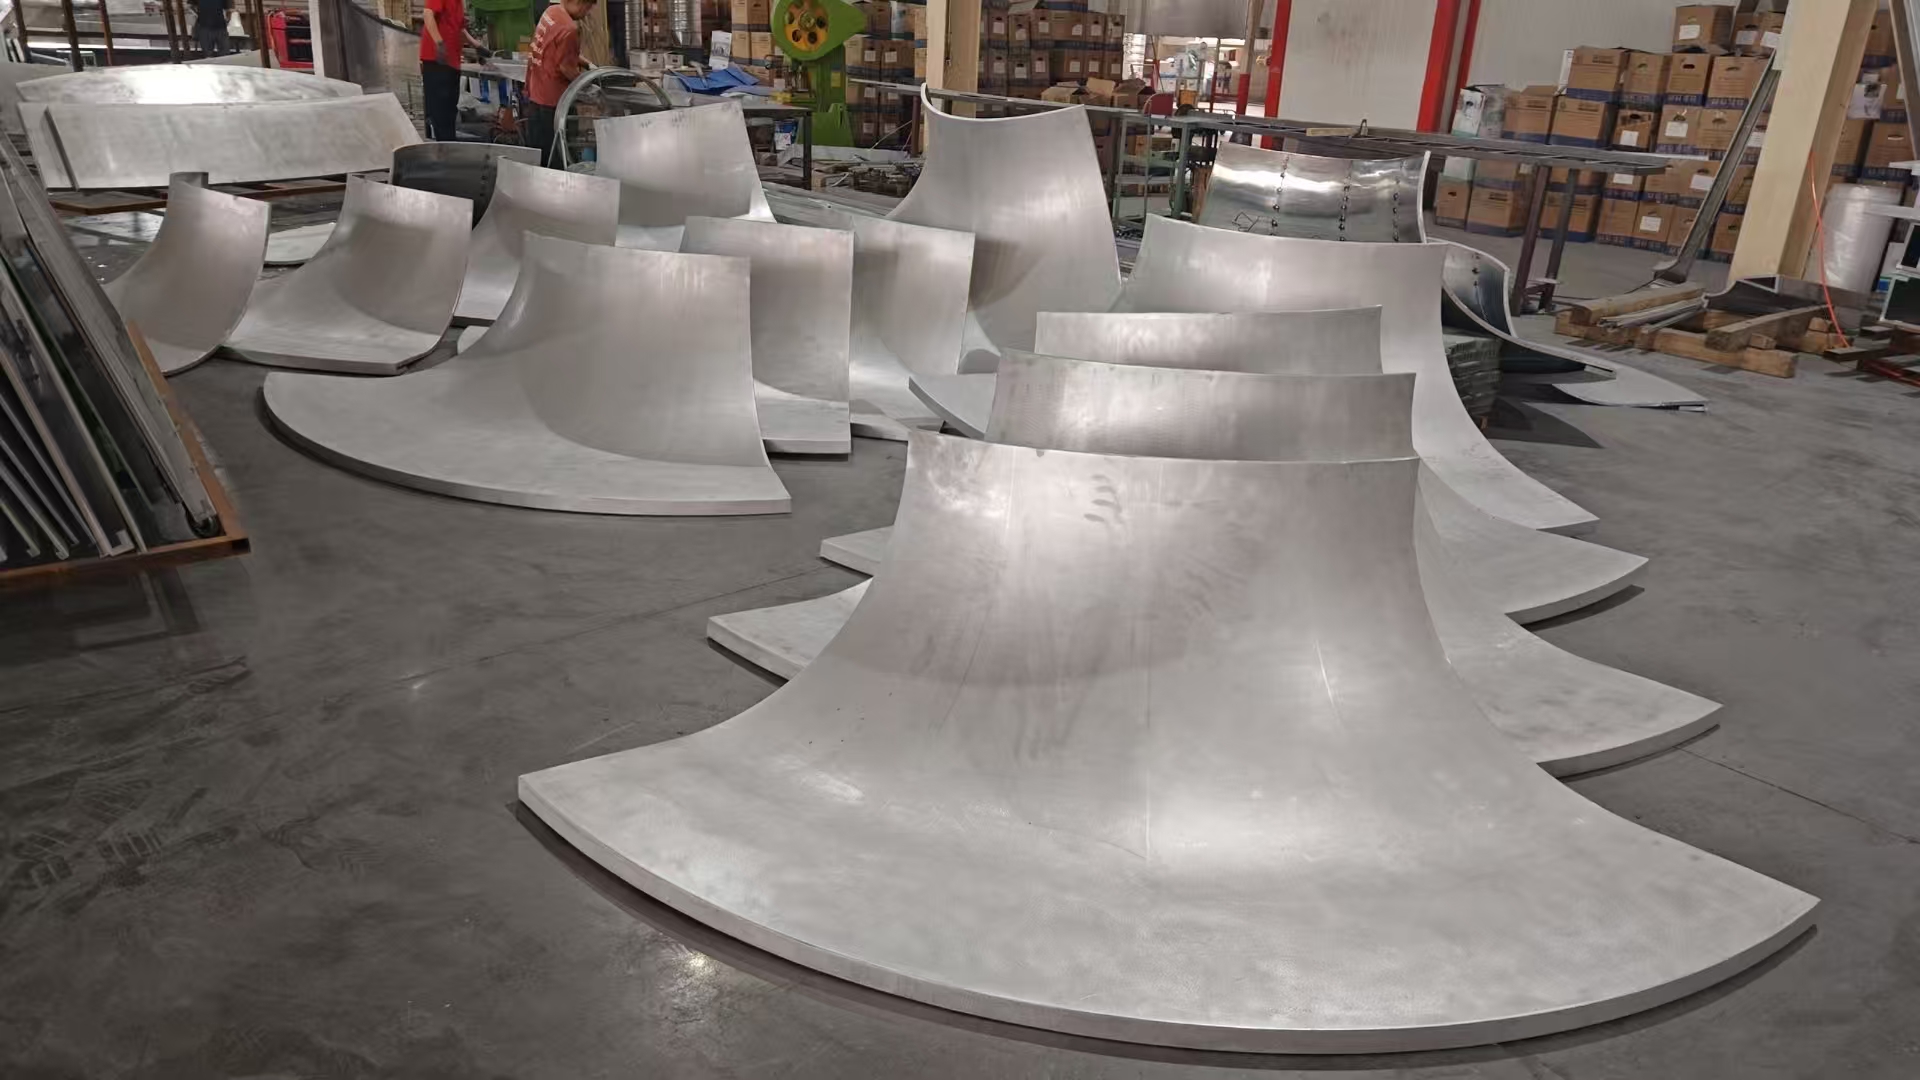
Components in the same group are produced with a consistent curvature, interface and panel numbering system.
| Item to Confirm | Drawing Content | Effect on the Result |
|---|---|---|
| Material and thickness | Alloy temper, nominal thickness, finished dimensions and application location | Forming method, panel condition and component stiffness |
| Panels and IDs | Façade grid, installation zone, panel ID, orientation and quantity | Whether panels can be aligned quickly by zone on site |
| Perforations and patterns | Hole size, spacing, open-area ratio, edge distance, gradient rule and cross-panel datum | Fabrication precision at close range and the overall pattern at a distance |
| Returns and curvature | Flat-pattern dimensions, bend angle, radius, arc length and spatial coordinates | Whether panels form a continuous folded or curved surface |
| Rear structure | Stiffeners, welded studs, mounting tabs, brackets and connection holes | Panel stability and on-site connections |
| Joints and terminations | Open, close or sealed joints, internal and external corners, window openings and access panels | Final visual lines and protective relationships |
| Finish direction | Color code, gloss, texture, coated face and protective-film direction | Consistent color and texture across the surface |
Different forms may add perforating, engraving, grooving, roll-curving, welding or trial-assembly operations, but panel IDs and drawing versions must remain consistent throughout.
Cutting layouts are prepared according to panel IDs, grain direction and material utilization.
Perforations, patterns and equipment openings are positioned from the fabrication file.
Cutting, grooving, bending, roll-curving or die forming creates the main shape.
Corners, closures, stiffeners, mounting tabs and connection structures are completed.
Dimensions, curvature, hole arrays, joints and corresponding details are checked.
Cleaning and pretreatment, spray coating, roller-coating preparation or transfer processes are completed.
Dimensions, appearance, color variation, panel IDs and quantities are checked against the first article and approved sample.
Protection, separation, identification and packing follow the installation zones and sequence.
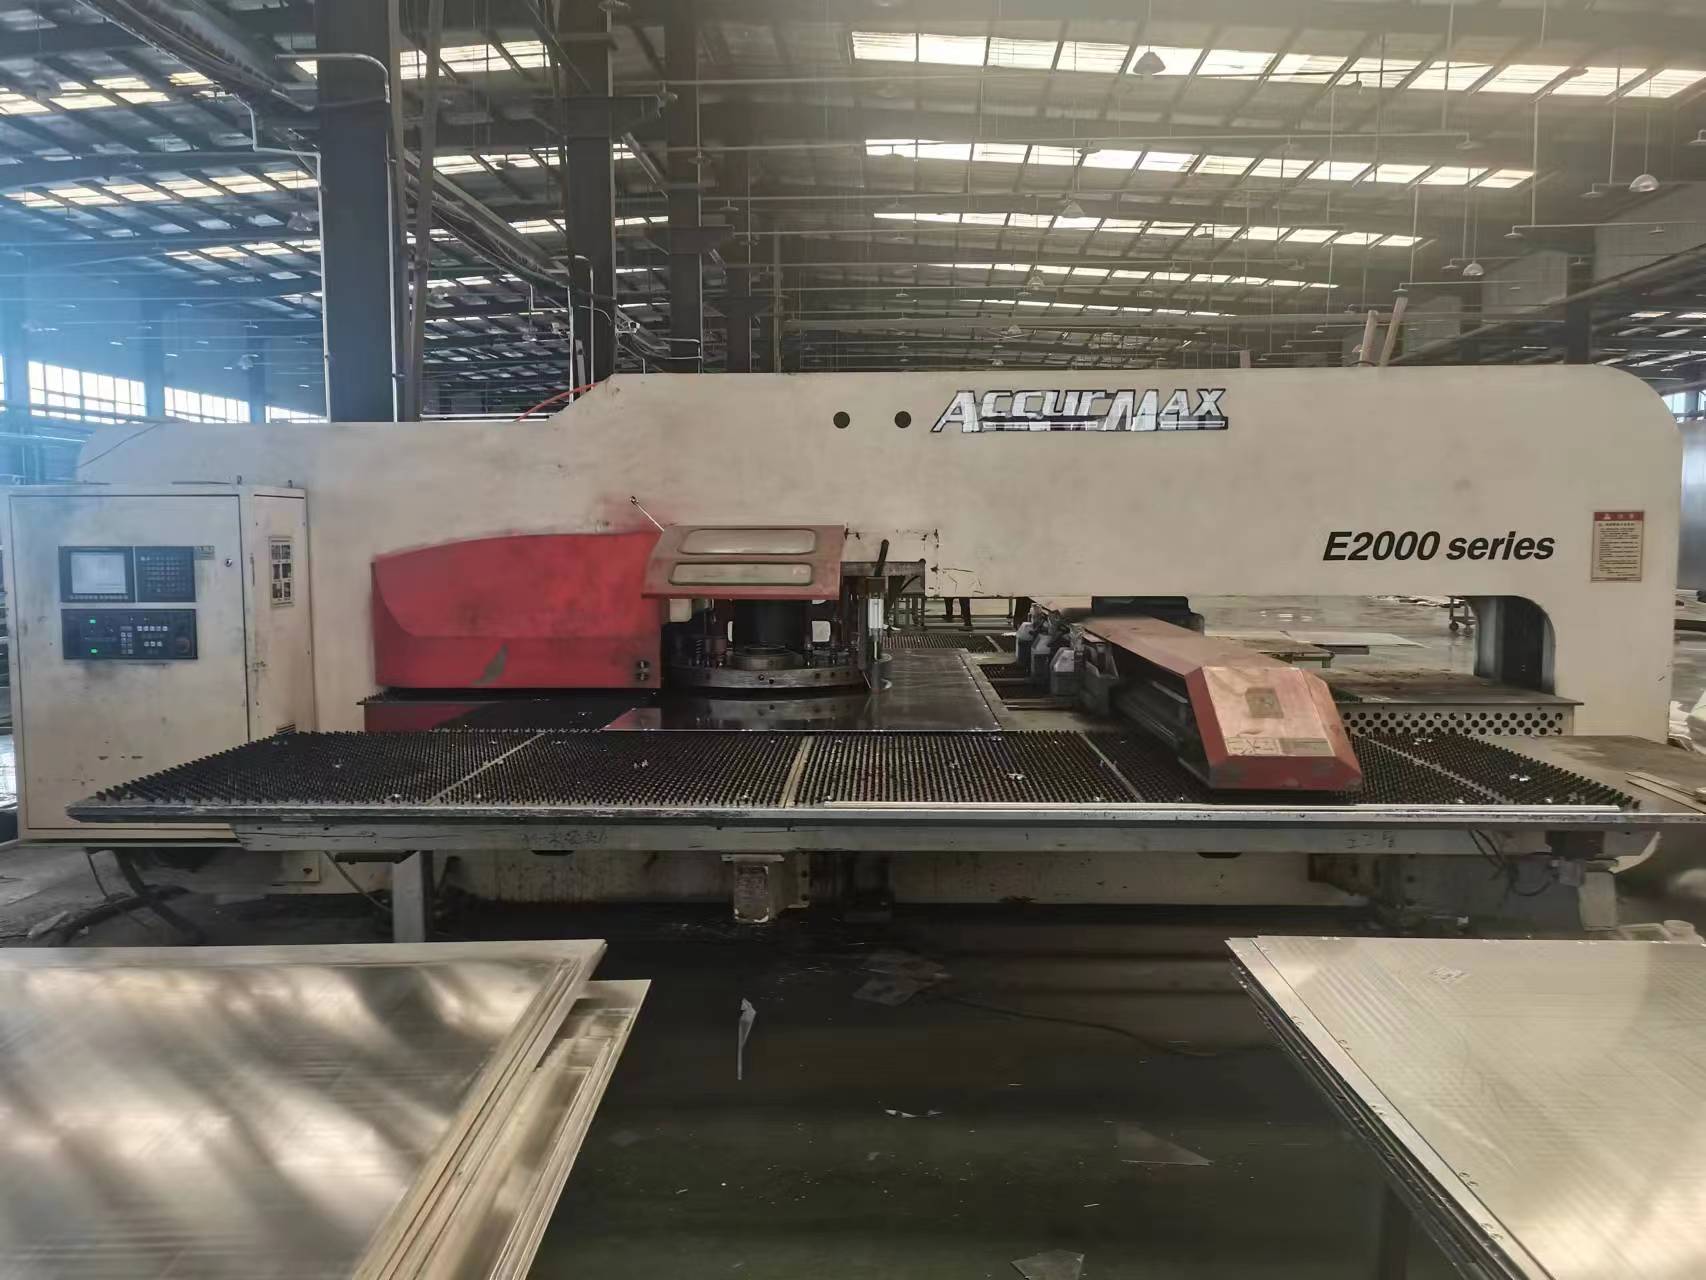
After the fabrication file is matched to the panel IDs, the specified dimensions, hole positions and shaped profiles are processed.
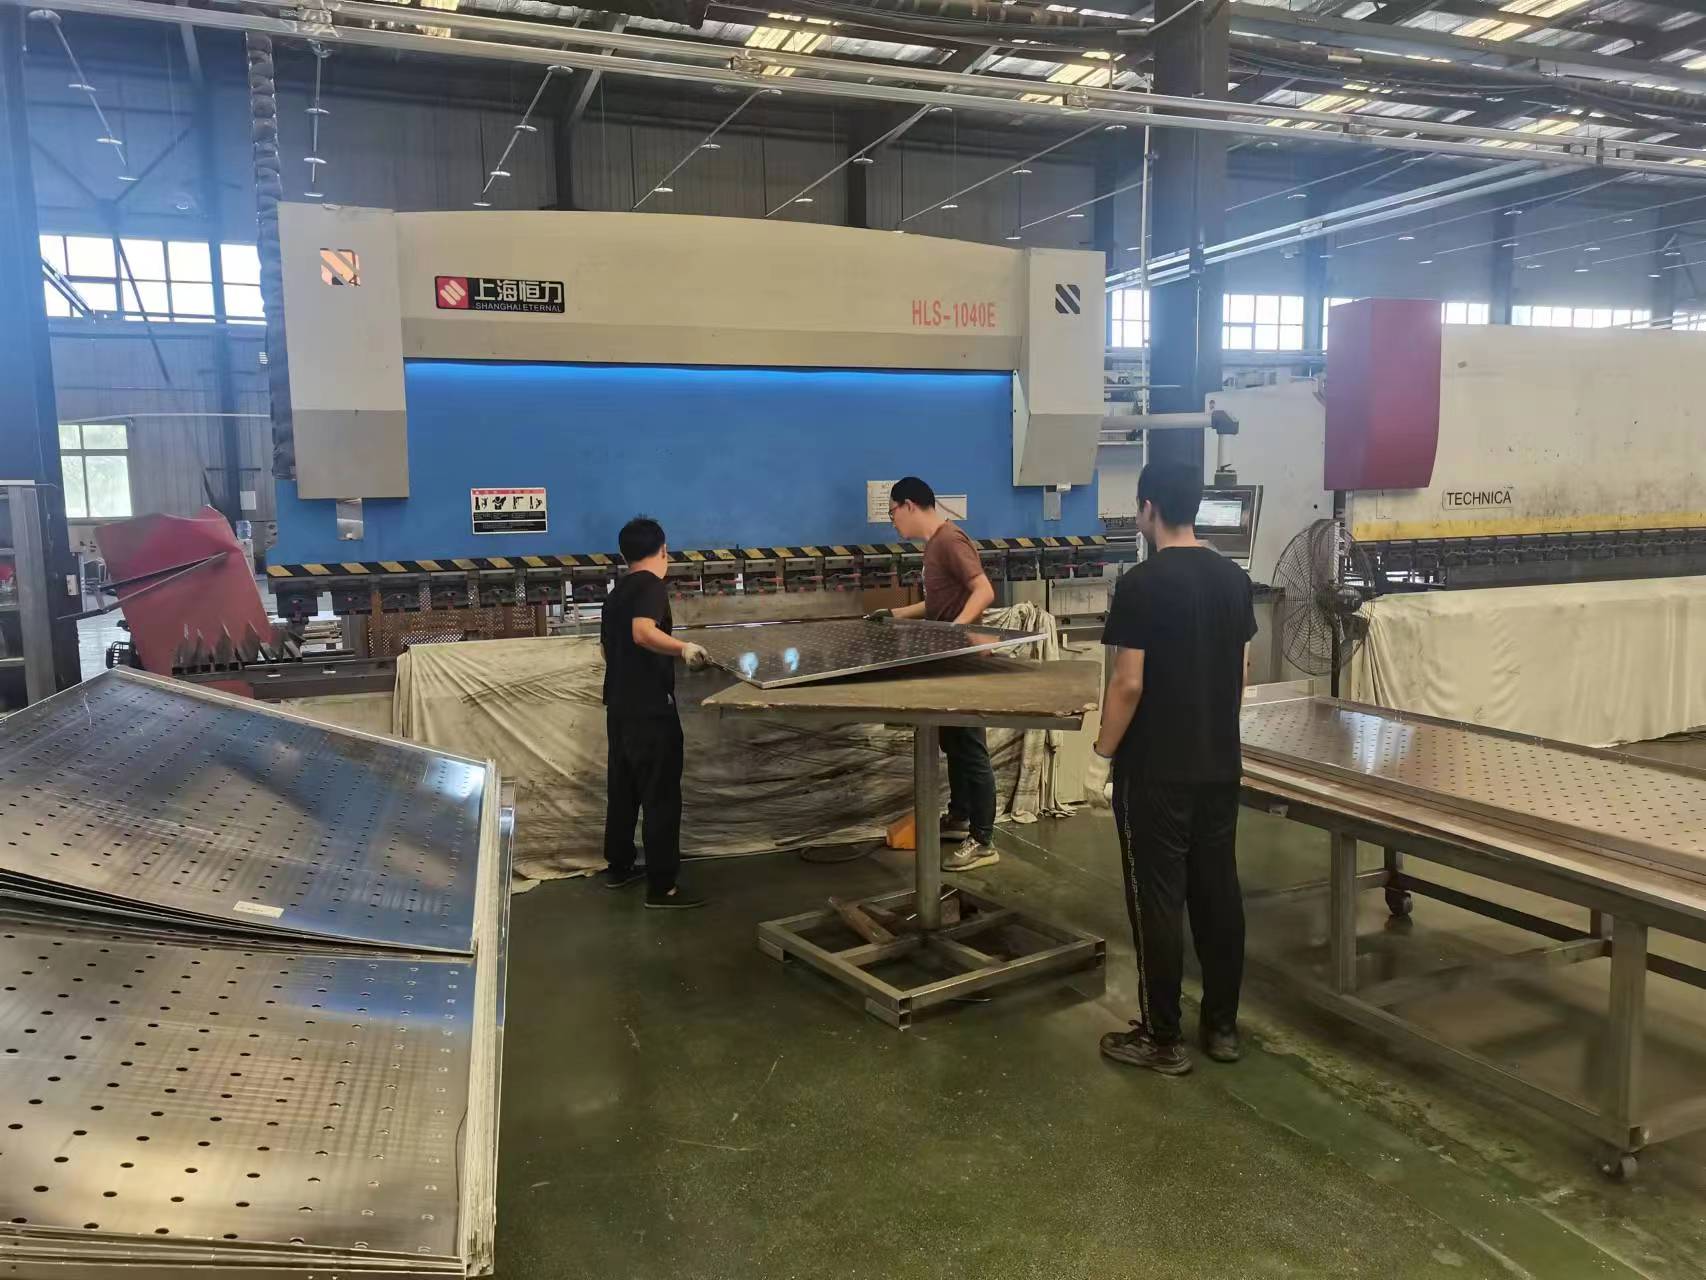
Step-by-step forming follows the flat-pattern dimensions, return positions and angles.
Components in the same group are controlled by radius, arc length and interface datums to form a continuous surface.
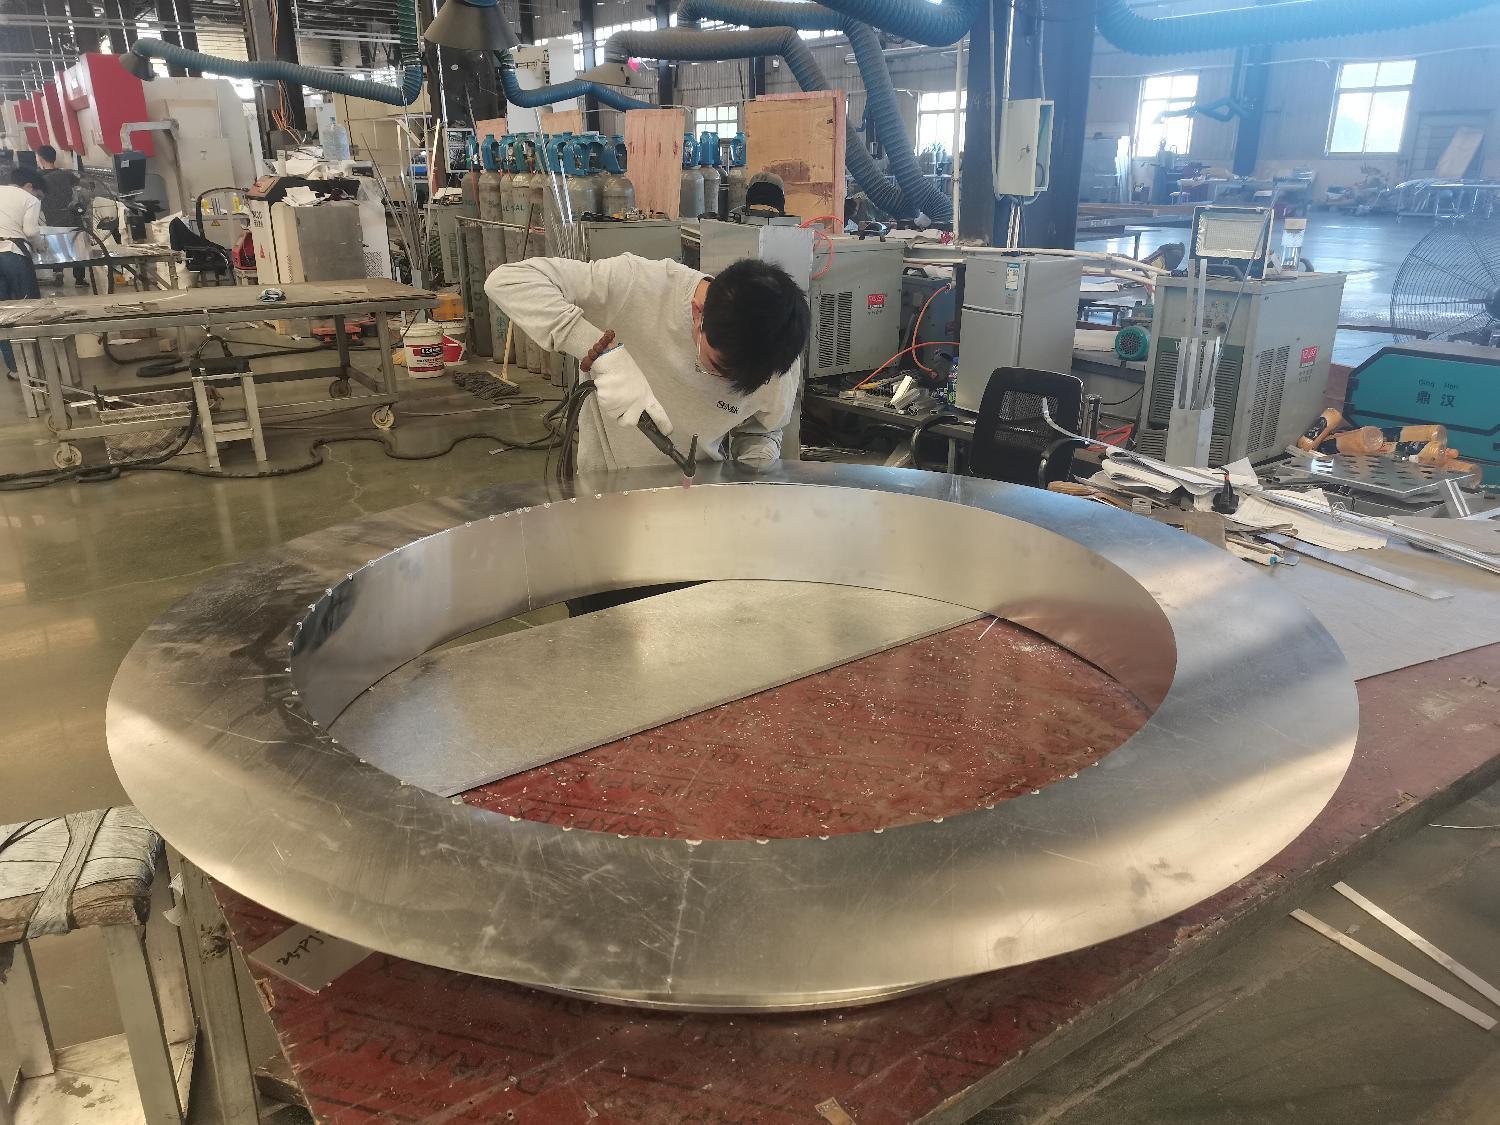
Corners, closures, joints, mounting tabs and reinforcement are completed before welds and panel surfaces are finished.
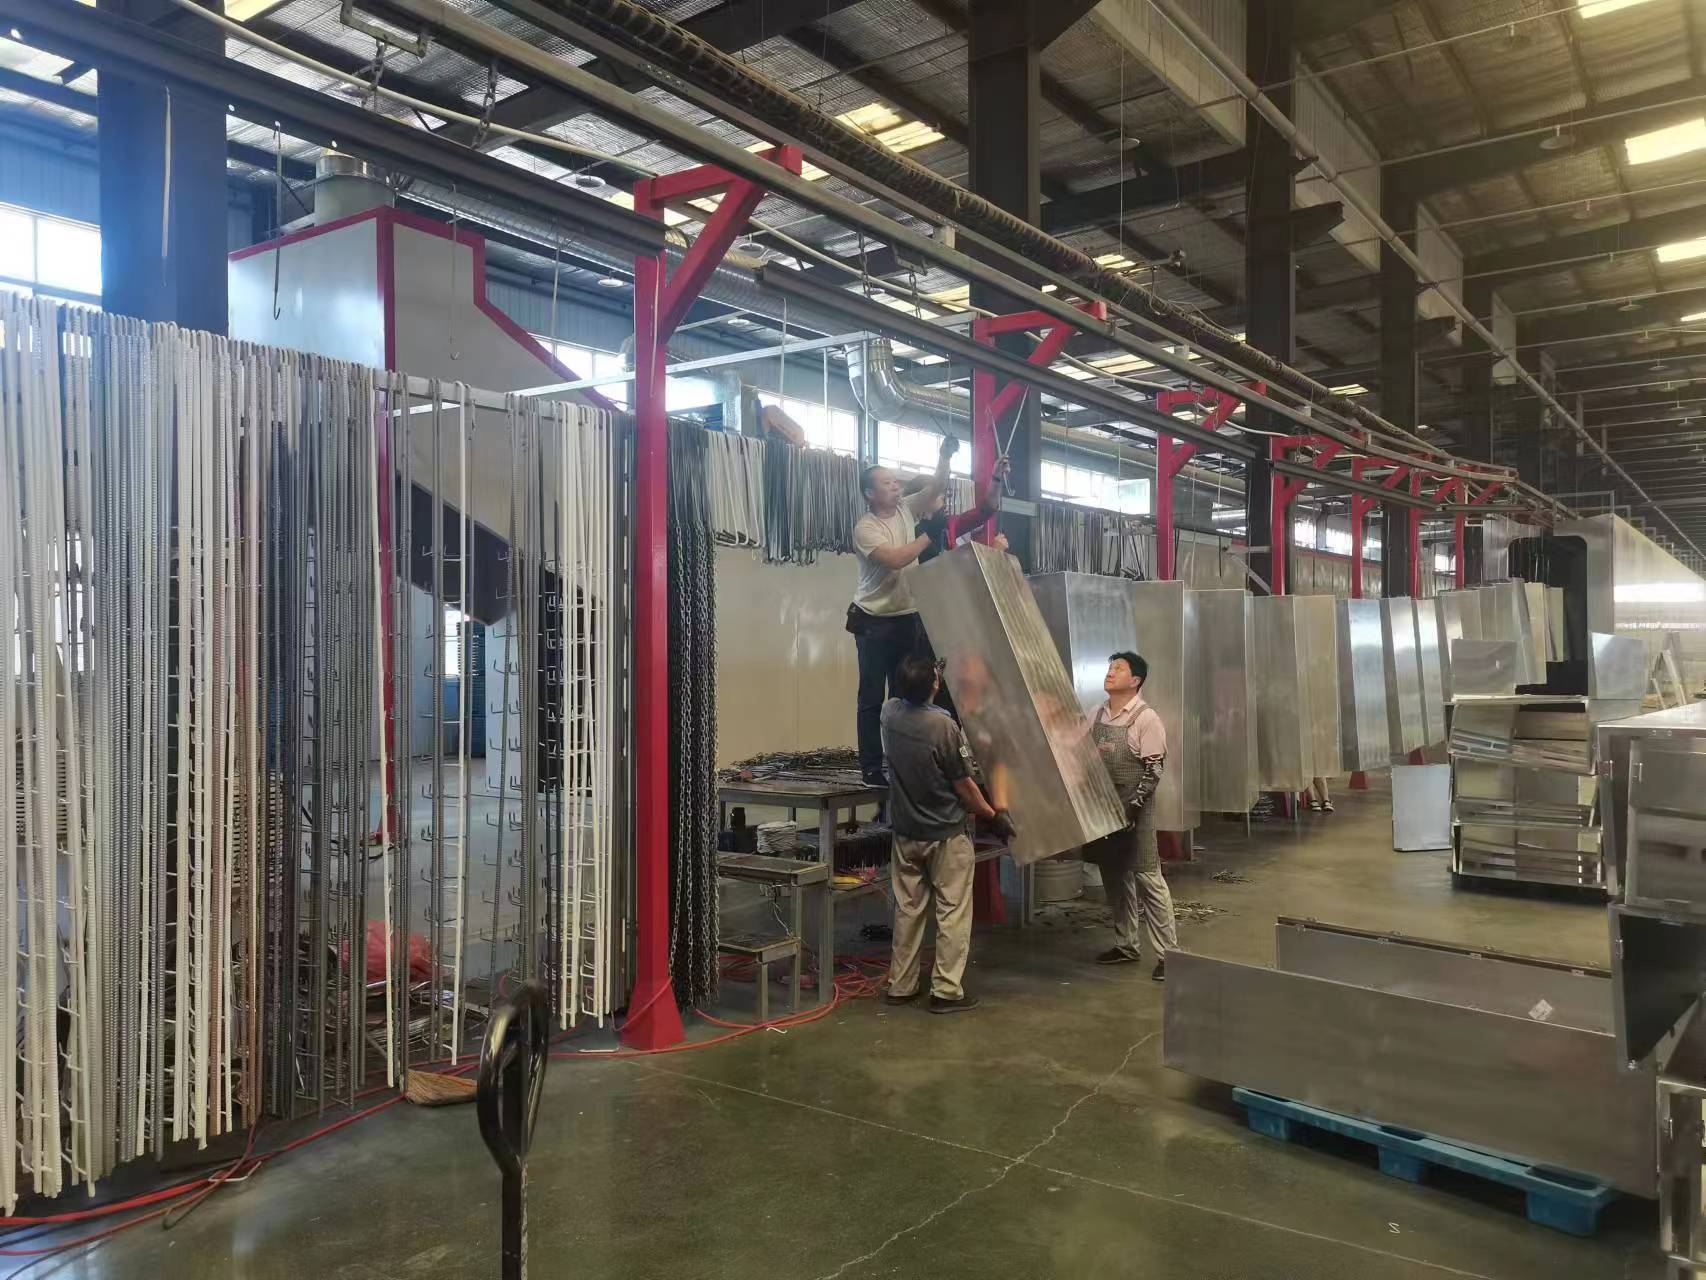
After cleaning, components enter the finishing line according to coated face, suspension point and batch.
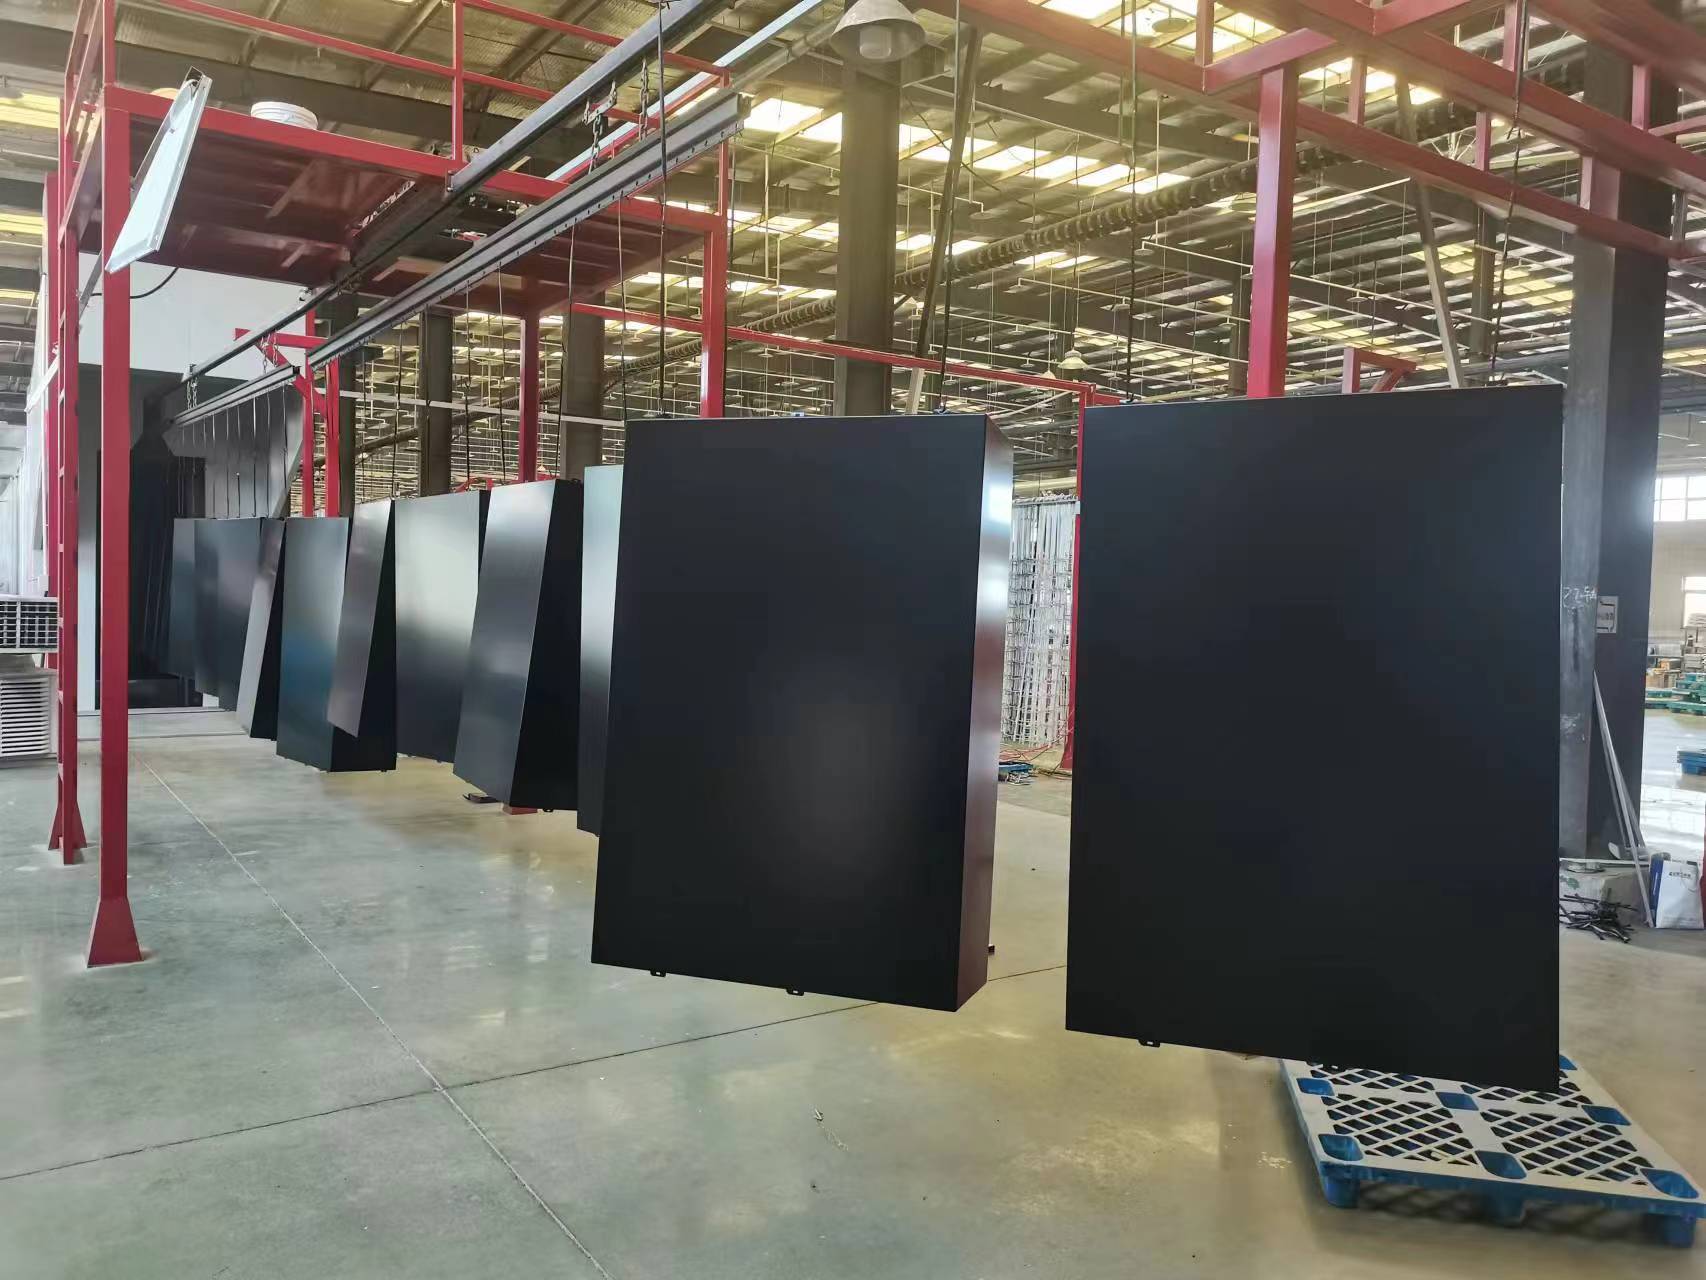
Appearance, color variation, coverage on returns and panel IDs are checked against the approved color sample before protective packing.
Process photos show the fabrication operations and finished condition. The equipment route for an actual order is determined by panel type, quantity, finish requirements and production schedule.
Quality assurance covers more than final appearance. It creates a continuous record from materials and fabrication versions through the first article, finish sample, batch inspection and packing.
| Stage | Inspection Focus | Basis for Approval |
|---|---|---|
| Before materials enter production | Material temper, thickness, surface condition and order requirements | Material identification and order construction list |
| Drawing approval | Panel IDs, flat patterns, perforations, curvature, reinforcement, interfaces and finish direction | Final production and layout drawings |
| First-article approval | Dimensions, diagonals, bends, curvature, hole arrays, joints and installation details | First-article measurements, trial assembly and photo records |
| Color approval | Color code, gloss, texture, metallic effect and finish on returns | Approved physical sample |
| Batch inspection | Key dimensions, appearance, color variation, panel IDs, quantity and protection | Batch inspection records |
| Delivery inspection | Packing sequence, corner protection, separators, panel IDs and packing quantities | Packing list and package labels |
Recommended documents include CAD/PDF drawings, façade divisions or panel IDs, material and thickness, perforations or curvature, finish color, detail requirements, quantity, delivery schedule and project destination.